


Articles
Fireproof doors and windows are vital components of any comprehensive fire safety plan. Constructed with specialized materials and innovative designs, these products create a barrier against fire and smoke, significantly slowing its spread. They are tested and rated to withstand specific durations of intens.
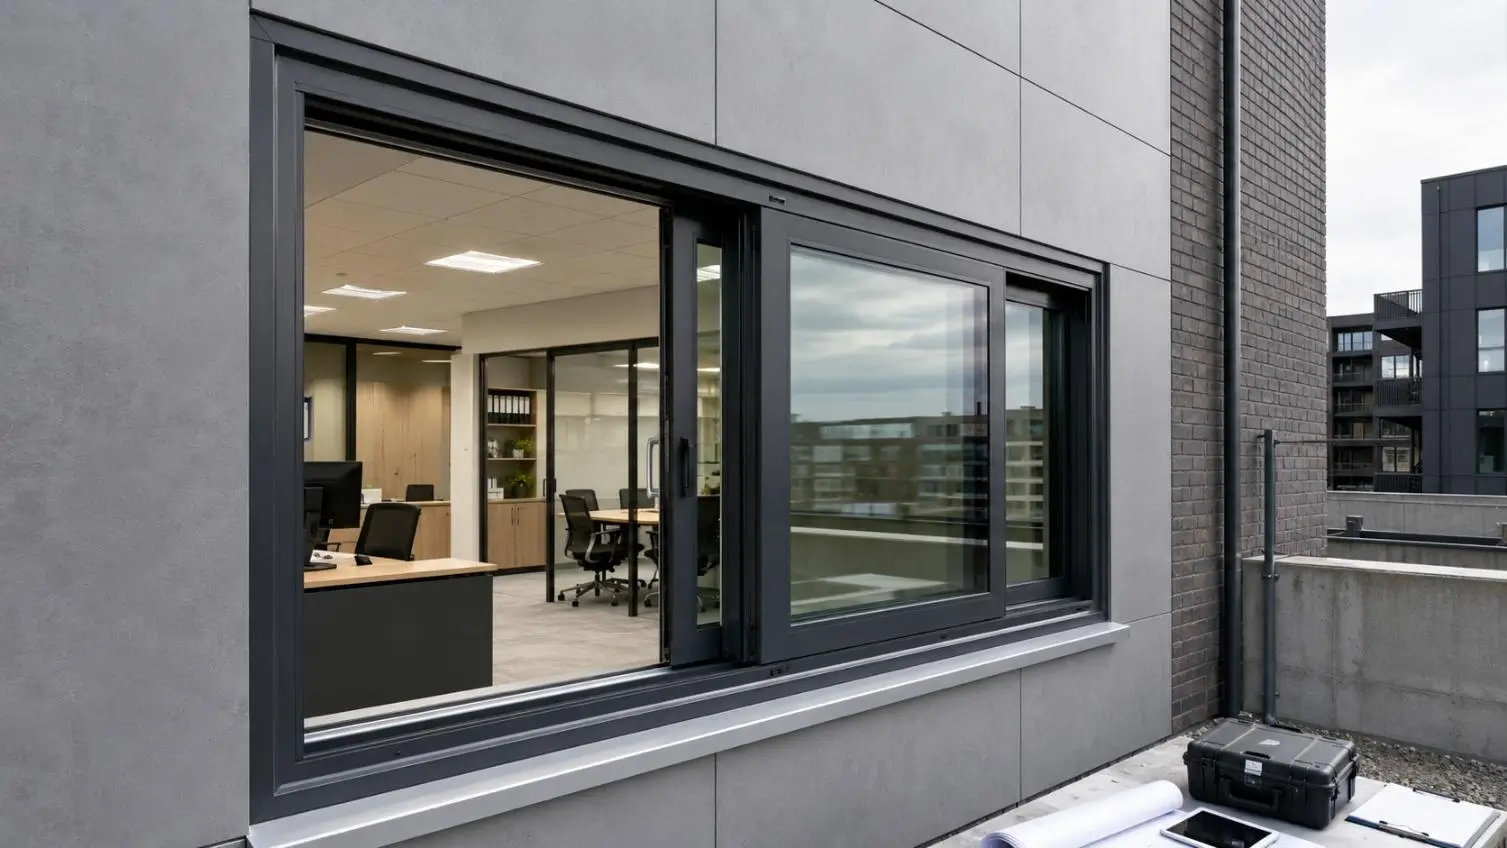

A fire rated sliding window can be useful when a building needs fire-resisting glazing that also opens for ventilation, access, pass-through use, or another practical function. Fixed fire-rated glazing may meet the fire strategy, but it cannot provide movement where the design brief requires it.
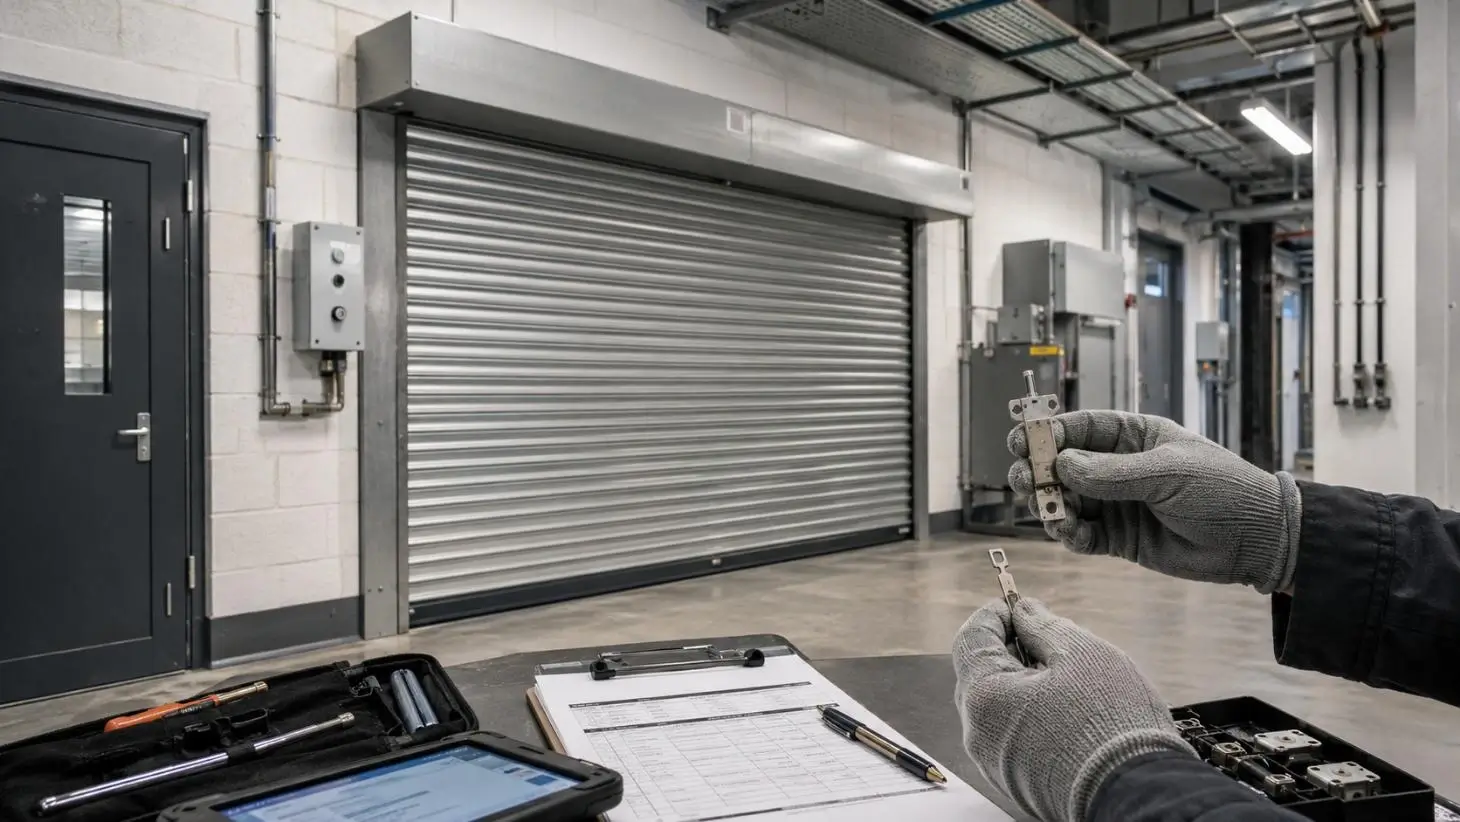
A fusible link is a small component with an important fire safety role. It holds a fire-rated assembly in position until heat reaches a specified activation point. When the link releases, the connected shutter, damper, vent or similar assembly can move into its fire safety position without manual operation.
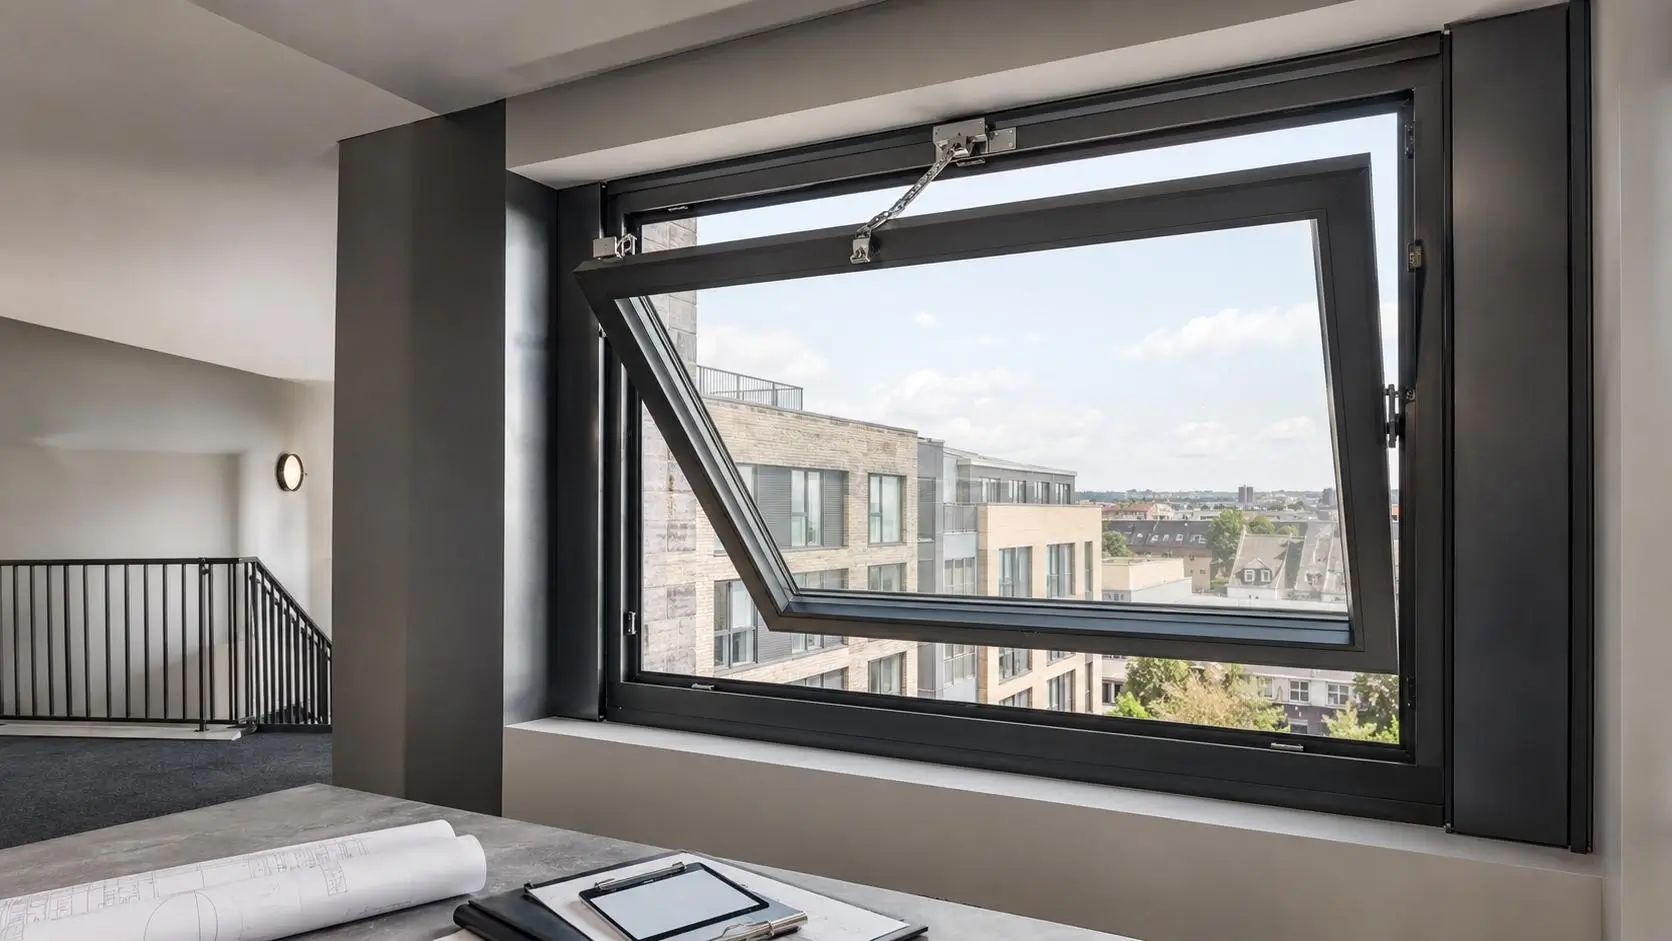
An automatic release fire window is used when a building needs fire-rated glazing that can also open automatically for smoke ventilation, heat exhaust, pressure relief, or another fire strategy function. Because it must perform both as a fire-resisting window and an operable release system, the specification needs more care than a fixed fire-rated window.
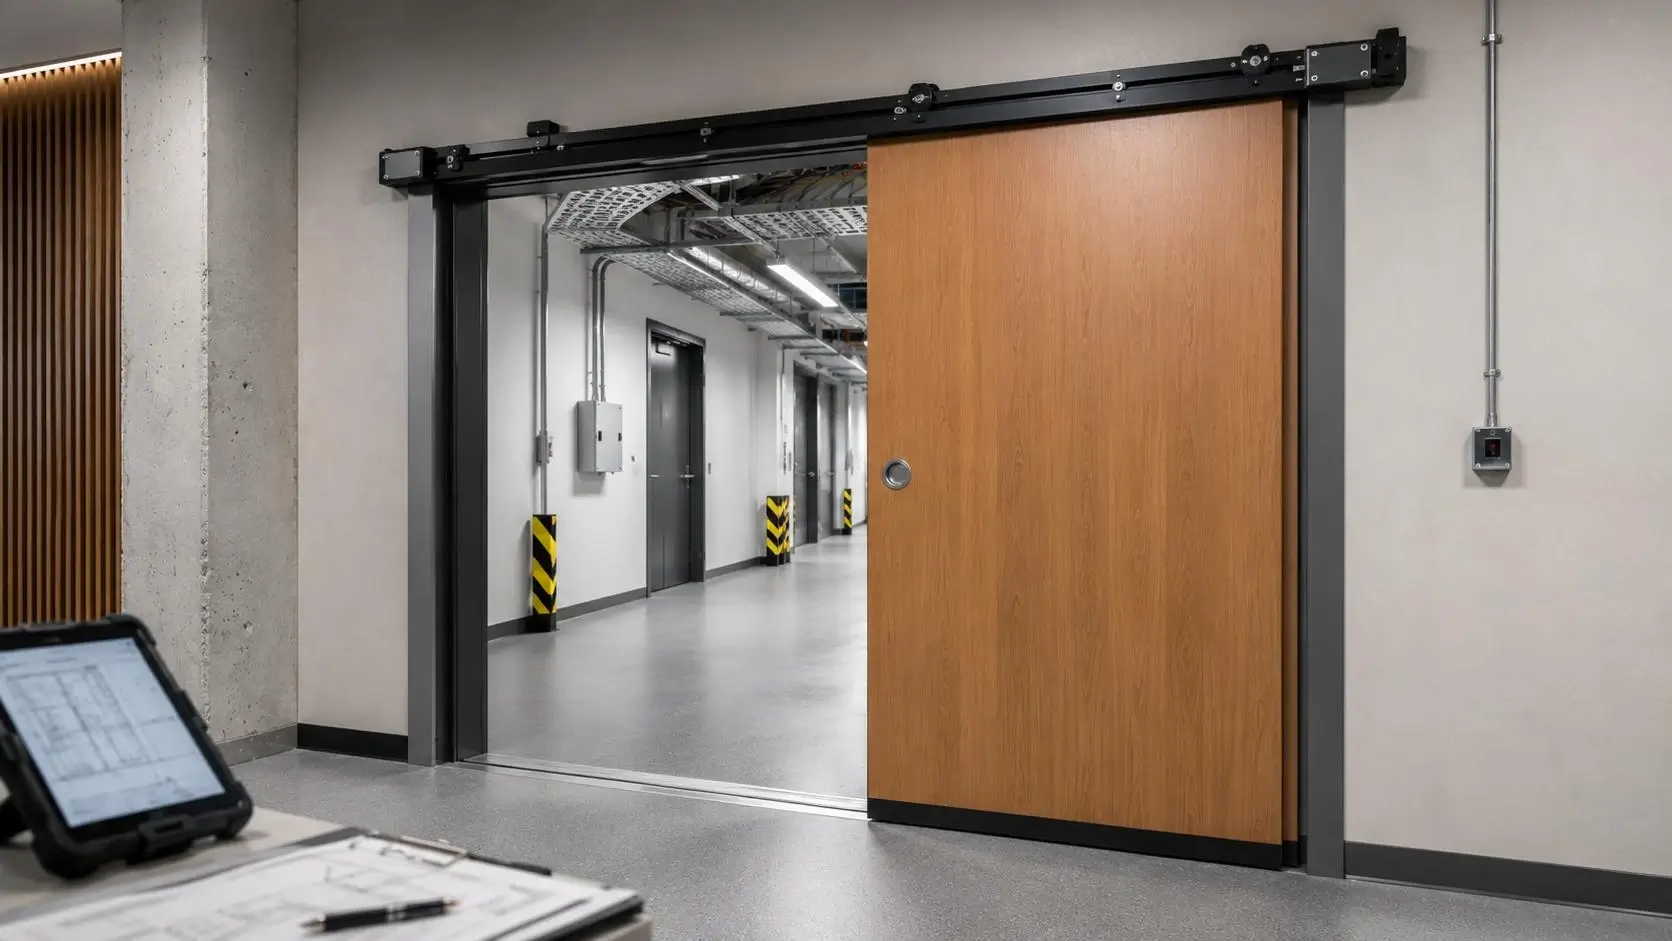
A sliding fire door can solve a real design problem when a hinged fire doorset would obstruct circulation, reduce usable escape width or clash with operational traffic. It is most relevant in buildings where the opening needs certified fire resistance, but the surrounding space makes a conventional swing door difficult to justify.
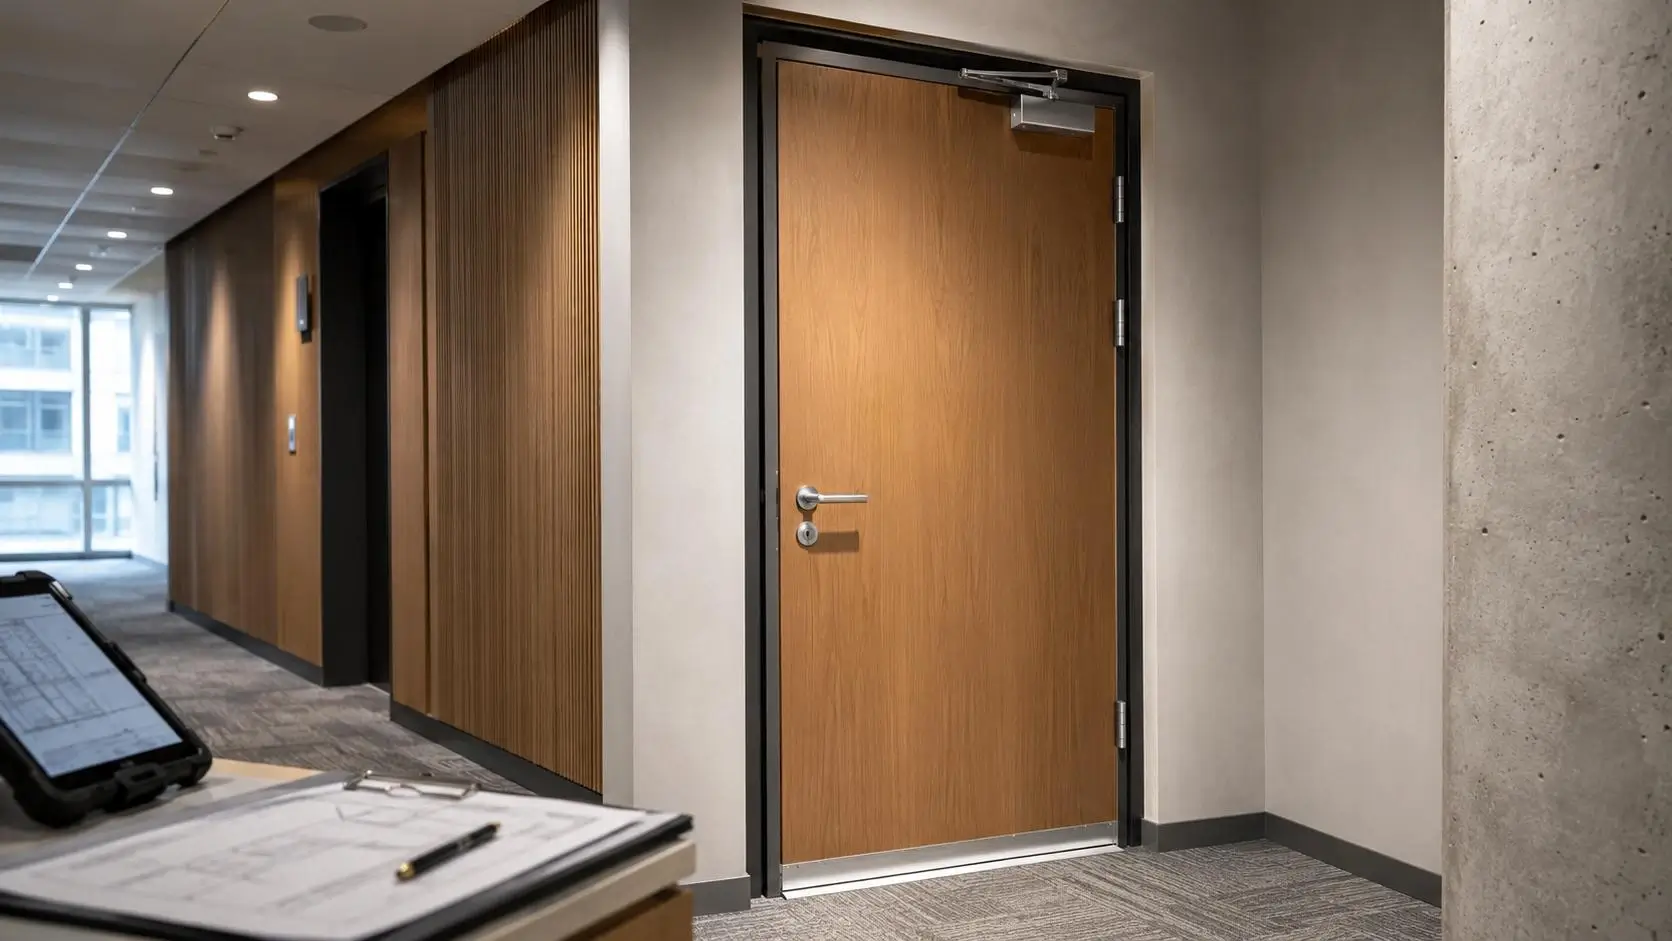
Specifying an FD90 fire door is not just about choosing a heavier door leaf. In higher-risk UK projects, a 90-minute fire door must support the fire strategy, match the compartmentation requirement, and remain compliant through procurement, installation, inspection, and handover.
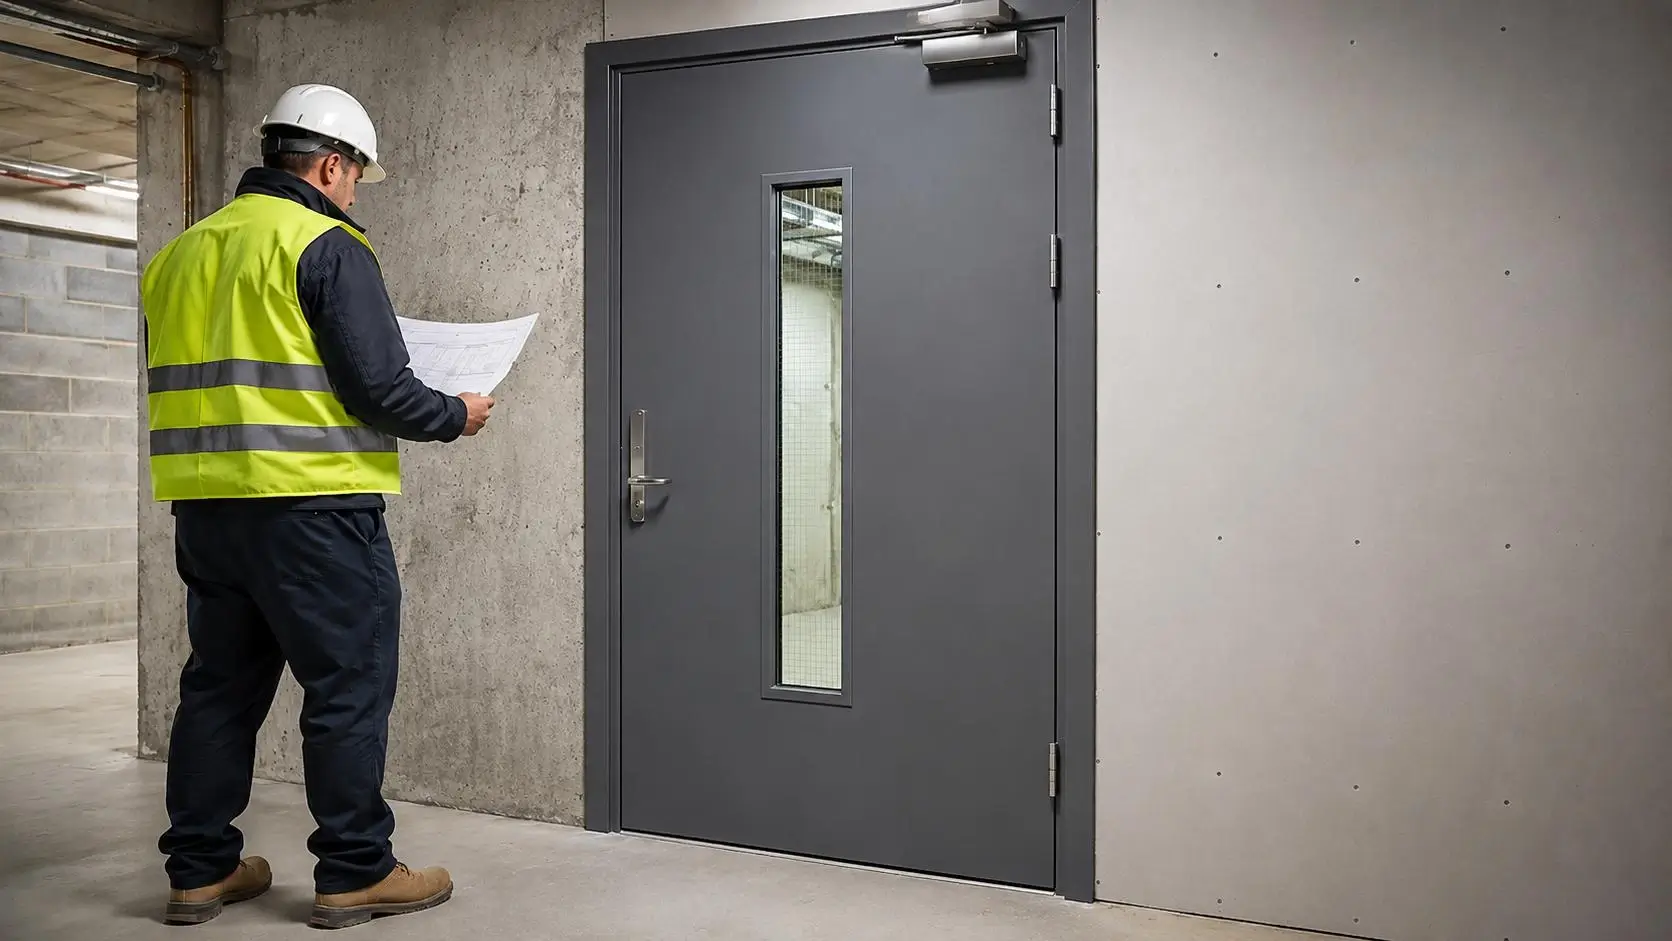
This FD120 Fire Doors Guide is for projects where a standard FD30 or FD60 approach is not enough. FD120 doors are normally specified where the fire strategy calls for 120-minute compartmentation, such as high-risk plant rooms, protected stair or lobby areas, industrial facilities, specialist healthcare spaces or higher-risk residential buildings.
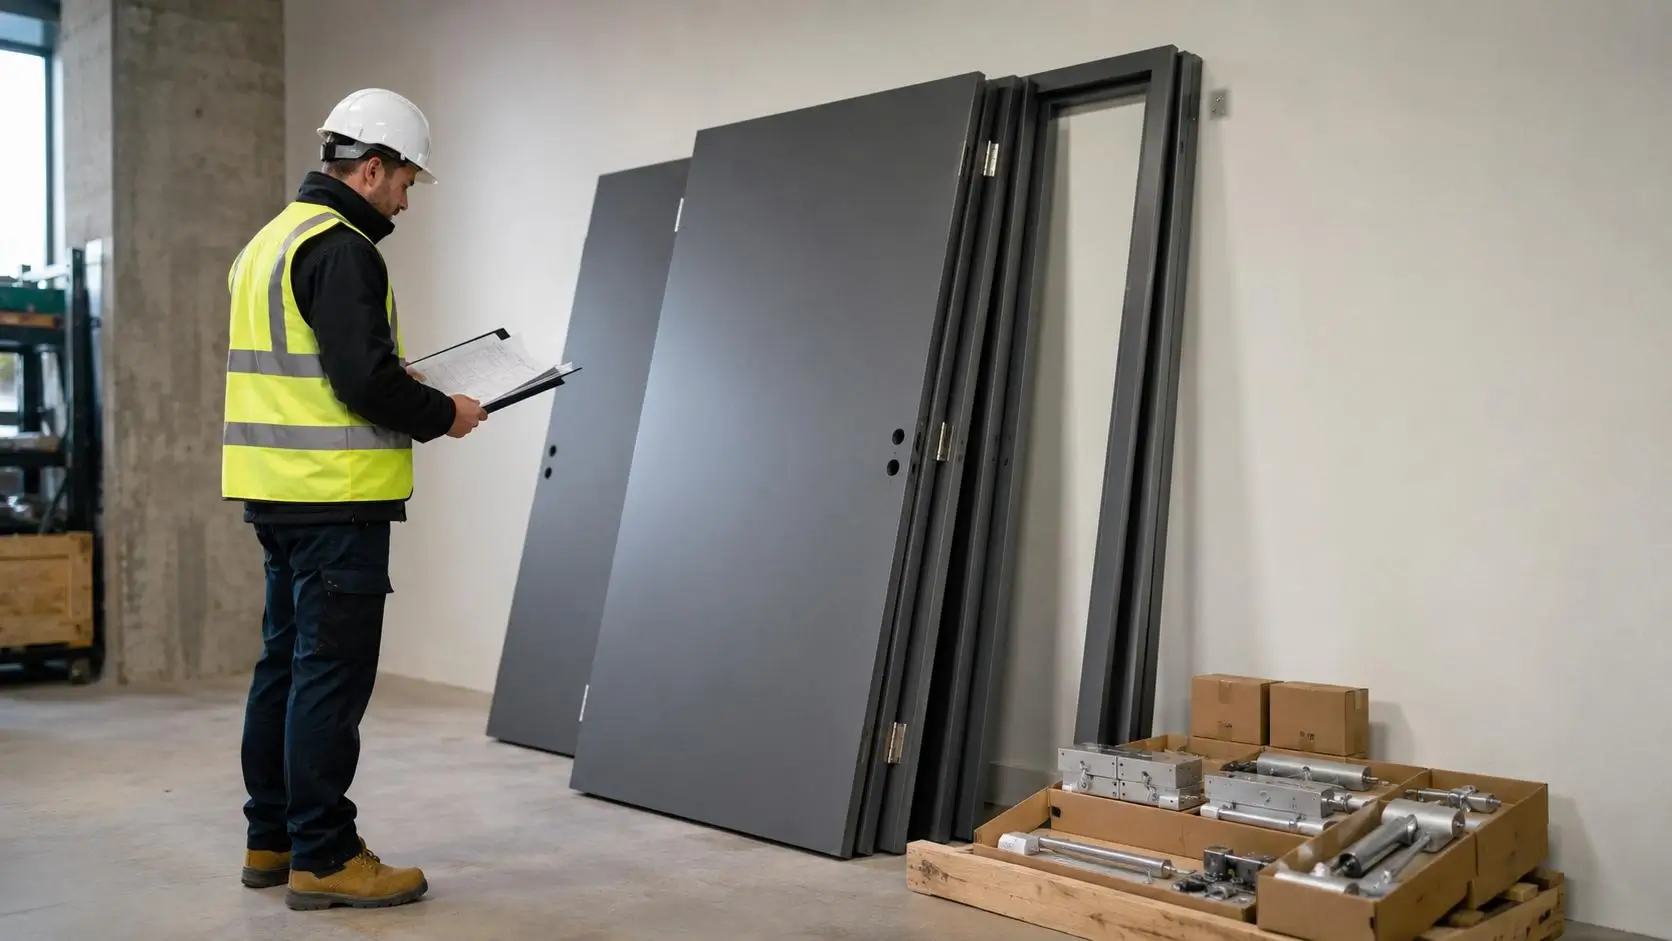
This fire door supplier selection guide is for contractors, architects, developers, landlords and facilities managers who need more than a low price. A fire door is part of a tested fire-resisting assembly, so the supplier must be able to prove what is being sold, how it has been tested and what conditions apply to installation.
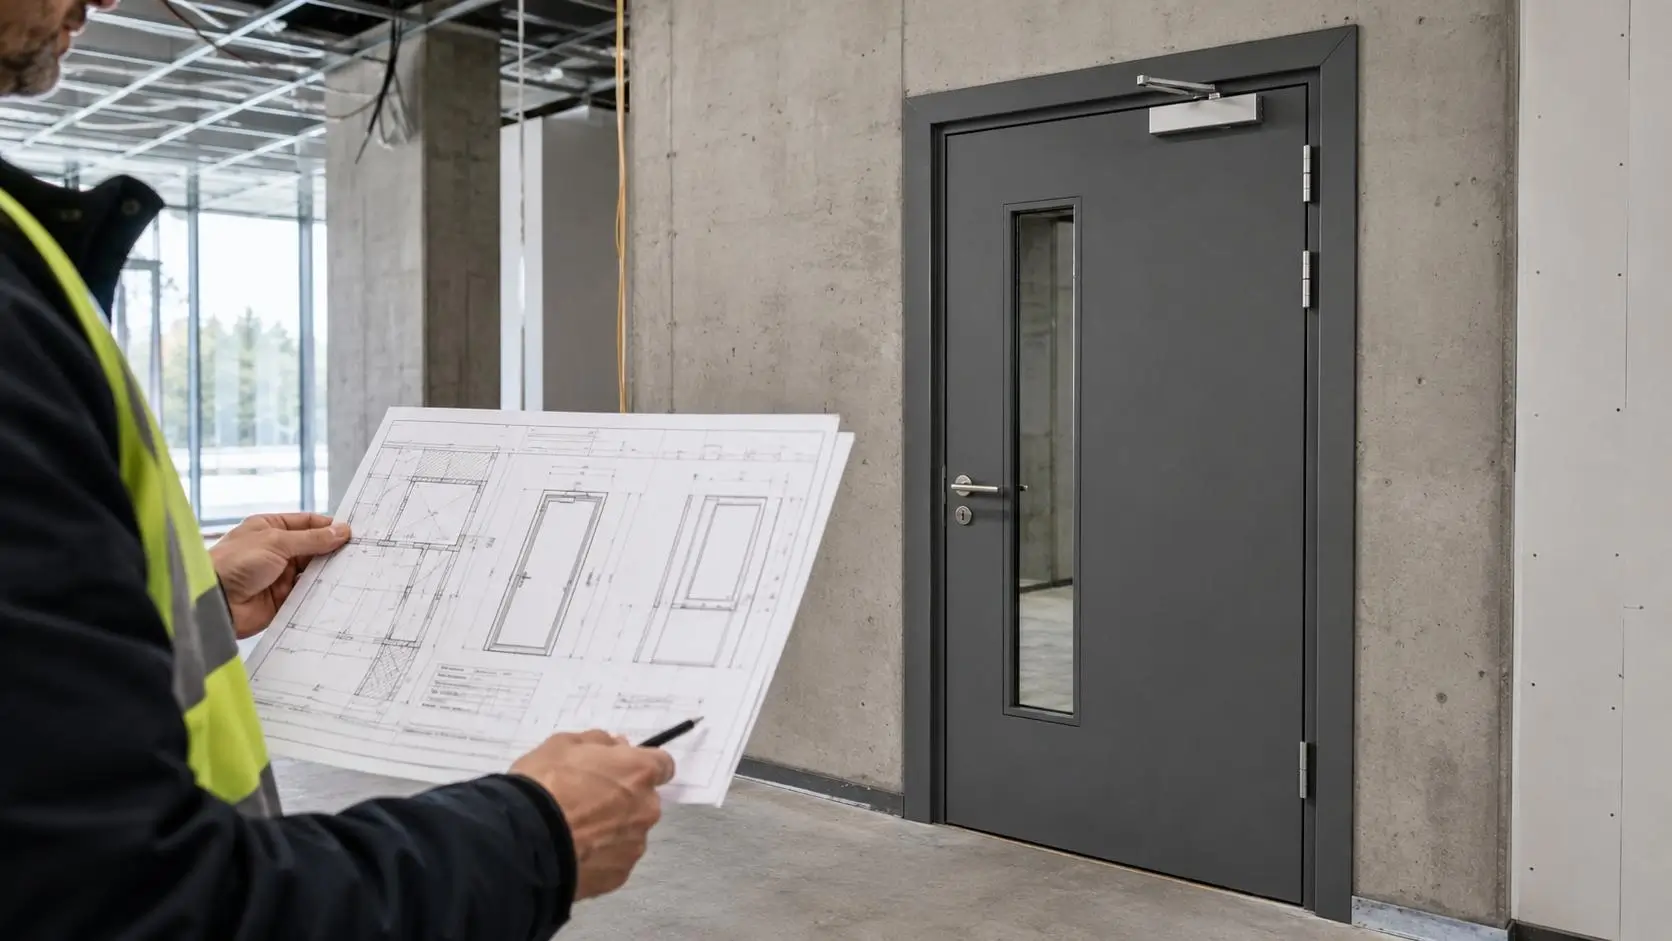
This FD60 fire doors guide is for contractors, architects, developers, landlords and facilities managers who need to specify, install or approve 60-minute fire doors without relying on assumptions. FD60 doors are commonly used where the fire strategy requires a longer period of compartmentation than FD30, such as stair enclosures, plant rooms, basement routes, service risers and higher-risk internal separations.
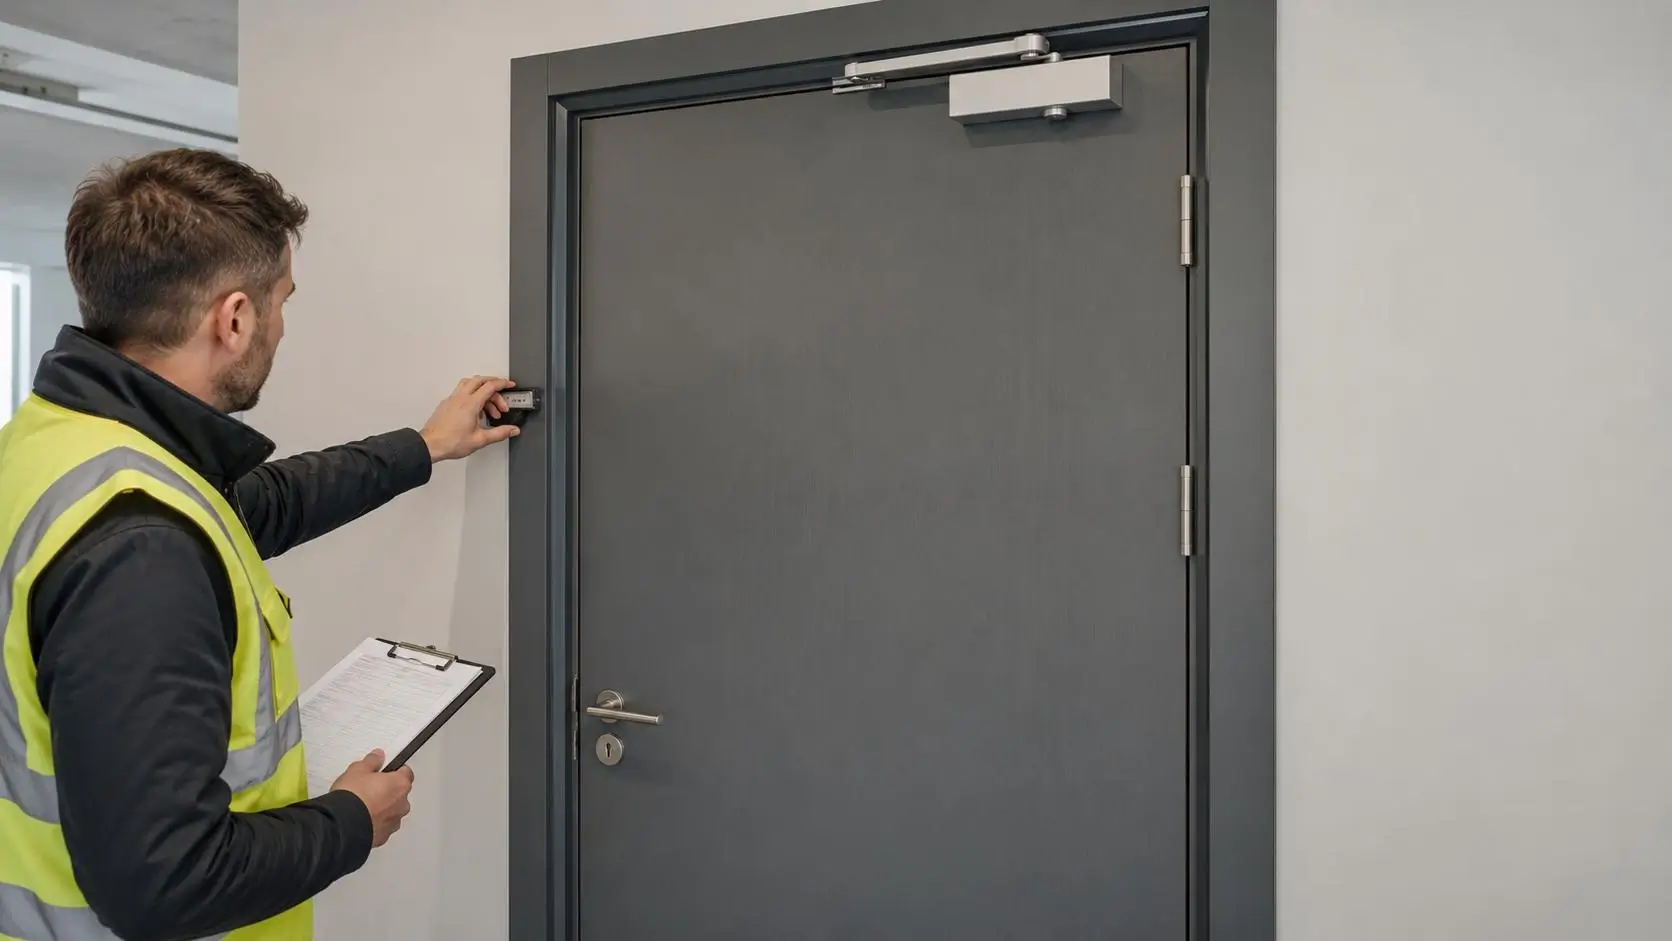
This FD30 fire doors guide is written for contractors, architects, developers, landlords and facilities managers who need to specify, install, approve or maintain FD30 doors without relying on guesswork. A door leaf can be labelled FD30 and still become a compliance risk if the frame, seals, ironmongery, glazing or installation method do not match the tested evidence.