


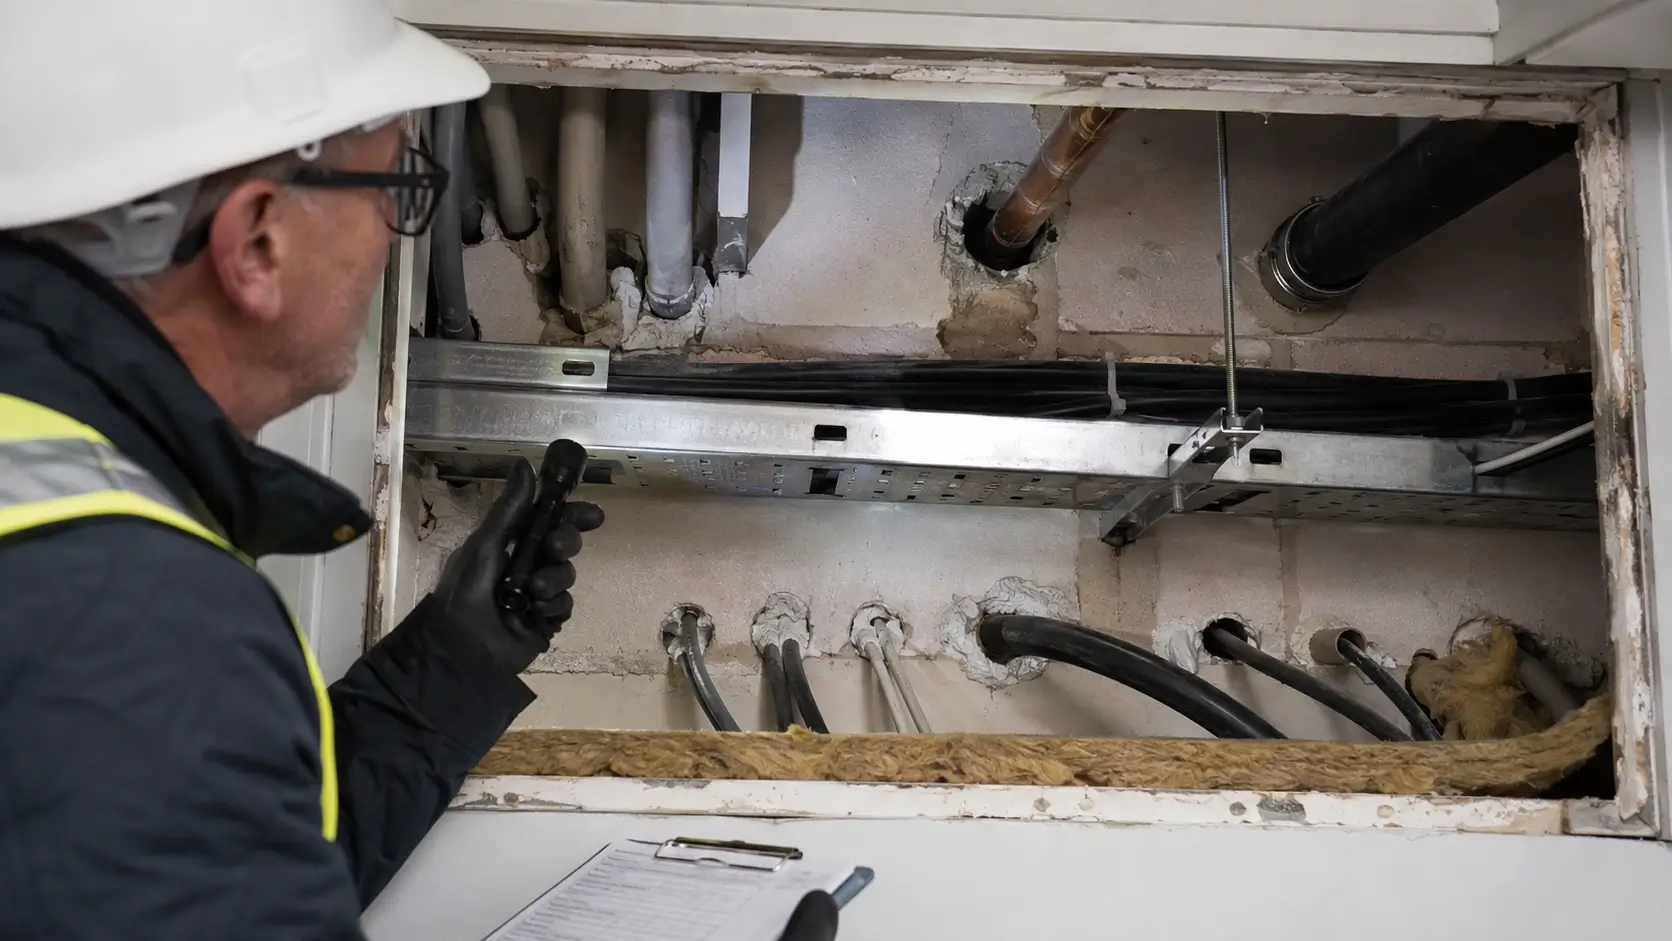
A contractor closes up a riser after the first fix, sealing the gap around a cable tray with standard builder’s mastic instead of a tested fire-rated system. It looks finished yet it isn’t fire stopped. Eighteen months later, a fire risk assessor opens the ceiling void during a routine inspection and finds gaps that were never properly closed, the annular gap, the narrow space left around a pipe or cable once it passes through a firestop, wide enough to fail on sight. That’s the shape poor firestopping installation usually takes: invisible until someone opens the void, then expensive fast.
What Firestopping Installation Actually Has to Match
A firestopping product is tested under BS EN 1366-3, the standard covering how well a sealed penetration holds a wall or floor’s fire resistance. That test only proves one exact configuration: a specific wall or floor build-up, a specific service type and size, a specific seal depth, and a specific gap around the service. The result is called the “field of application,” and it only extends as far as the tested variations allow. A fire stopping installation that looks similar to the tested detail isn’t automatically covered by it. Swap a plasterboard partition for a lightweight shaft wall, or a single cable for a mixed bundle of pipes and trays, and the original test evidence may no longer apply.
On-site, that gap between evidence and reality shows up as a short, recognisable list of installation defects:
- Oversized apertures cut wider than the tested detail allows
- Incorrect annular gaps, too tight or too loose around the service
- Missing backing material behind the seal
- Omitted collars or intumescent wraps on plastic pipework
- Damaged boards or insulation disturbed during later trades
None of these show up in a finished photograph. That’s the uncomfortable part: a firestop can look complete and still be wrong.
Fire Caulking Is Not the Same Thing as Fire Stopping
Here’s a mix-up that catches out a lot of otherwise careful sites. Fire caulking, the flexible sealant applied around a service penetration, is one component of a fire stop, not the whole system. A fire stop in wall applications might also need an intumescent collar around a plastic pipe, expanding to crush the pipe shut once heated, a fire pillow or bag packed around a cable bundle, or mineral wool batts behind the sealant to support larger openings. Treating fire caulking as a universal fix, squeezing mastic into any gap and calling it firestopping installation, is one of the most common reasons a penetration fails inspection. The sealant might be genuinely fire-rated and still be the wrong product for that specific gap.
Where Firestopping Installation Certification Actually Matters
FIRAS, established in 1994 and operated by Warringtonfire, is the main third-party certification scheme for firestopping installation in the UK, developed with the Association for Specialist Fire Protection (ASFP), the sector’s trade body. Fire stopping installation certification from a FIRAS-registered contractor means the company’s systems and installers have been independently audited, not just that the product on the tube is fire-rated. A fire stop installation carried out by an uncertified subcontractor isn’t automatically wrong, but nobody has checked, and that’s exactly the gap an inspector or an insurer will ask about first.
Documentation matters as much as the product now. Under the Building Safety Act’s “golden thread” requirements, a project needs to trace each penetration back to its evidence: the wall type, the service, the product system, the installer and the inspection record. Some contractors now use platforms like Onetrace to log that information on-site as the work happens, since a label and a photo taken after the ceiling closes rarely settle a dispute months later.
What Poor Firestopping Installation Actually Costs
The cost curve on a bad fire stopping installation is steep, and it isn’t linear. Caught before the ceiling closes, a wrong product or an oversized aperture is usually a same-day fix. Caught after handover, it means opening up finished walls and ceilings to inspect concealed work, replacing product, and re-certifying, which is a different order of cost entirely. For higher-risk buildings going through Gateway 2 under the Building Safety Act, unresolved firestopping evidence can also hold up building control approval on its own.
That’s before the life-safety cost, which is the one that’s harder to put a number on but matters more. A compartment wall exists to hold fire and smoke back long enough for people to escape. Every unsealed penetration through it is a hole in that plan, regardless of how solid the wall looks either side of it.
Fire Stopping Installation UK: What’s Changing by 2029
Worth flagging for anyone specifying now rather than later. Approved Document B is scheduled to remove national BS 476 fire-resistance classifications from its guidance on 2 September 2029, leaving the European BS EN 13501-2 classification route as the primary standard. Products and systems whose evidence still relies heavily on older BS 476 testing will need updated European evidence well before that date, not after it.
A Practical Firestopping Installation Checklist
Before signing off any fire stop installation, whether it’s a single penetration or a full riser, check:
- The product system matches the tested field of application for that wall or floor, not just a similar one
- The annular gap is within the tolerance the test evidence specifies
- Backing material, collars or wraps are all present, not substituted for convenience
- The installer holds current firestopping installation certification, such as FIRAS
- Photographic and drawing records exist before the void gets closed
Where This Leaves Your Next Firestopping Inspection
Pull the evidence for a handful of penetrations on your current project and check the field of application actually covers the wall, service and gap size installed, not just a similar-looking one from the same product range. If any penetrations have had services added or altered since the original seal went in, that seal needs re-checking against the current evidence, not just a visual glance. The 2029 transition is far enough out to plan for properly; it’s close enough that legacy BS 476 evidence is worth reviewing now, not the week it stops being valid.