


Windows are one of the most overlooked fall risks in any building, and the consequences show up in coroners’ reports and regulatory prosecutions more often than most building owners assume. Fire safety window restrictors – the small mechanical devices that limit how far a window opens under normal use – are usually the only thing standing between an open upper-floor window and a fatal fall After reading this article you’ll be able to walk onto a site, look at an existing window, and know within about thirty seconds whether it’s compliant, under-specified, or a liability waiting for its moment.
What a fire safety window restrictor does and it’s limitations
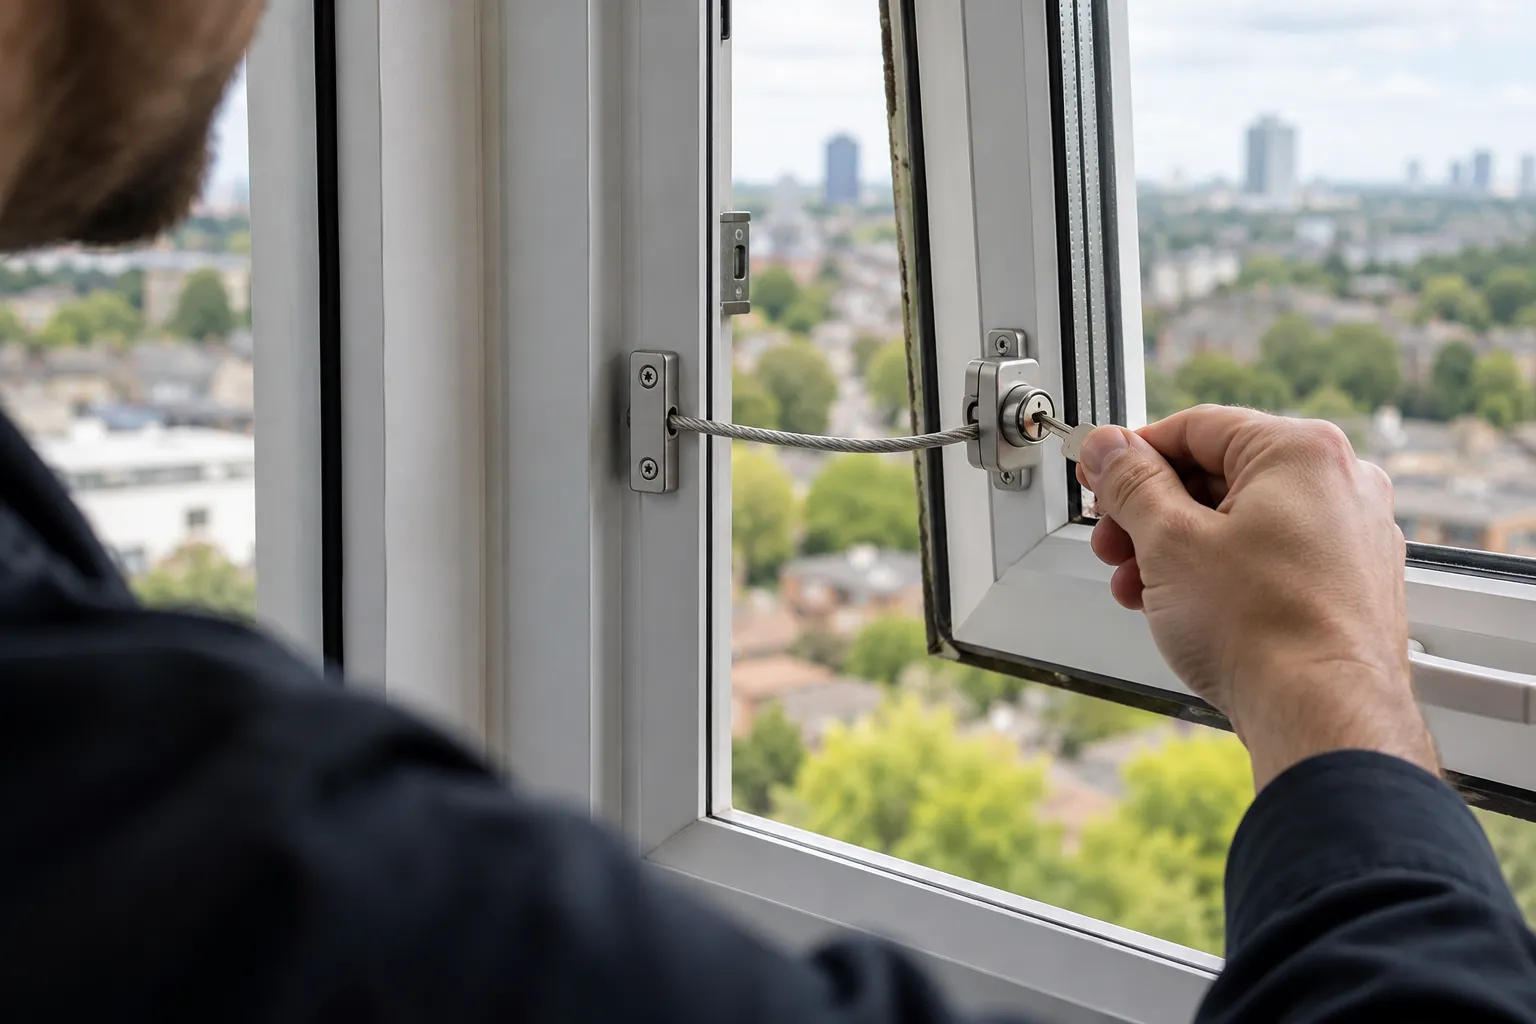
A restrictor limits how far a window opens under normal use – typically to 100mm – while still allowing full opening when someone with the key or the knowledge to override it needs it to open fully. That’s the whole job. It is not a substitute for guarding on a French window. It is not a burglary deterrent, though it often gets sold as one. And it is not, on its own, a fire safety device in the sense of resisting flame or smoke – it’s a fall-prevention device that has to coexist with fire escape requirements, which is where most of the confusion in this trade comes from.
Two regulatory documents govern this in England and Wales, and specifiers use their short names constantly: Part K (Approved Document K, protection from falling) and Part B (Approved Document B, fire safety). Part K wants windows restricted. Part B wants certain windows – the ones designated as escape routes – opening fast, with no tools and no delay. Get the two mixed up on the wrong window and you’ve either created a fall risk or blocked an escape route. Both are serious.
Where a restrictor is actually required – and where it’s just sensible
Part K applies where a window sill sits below 800mm and the external drop below is more than 600mm – that’s the threshold at which fire safety window restrictors become a legal expectation rather than a nice-to-have. Below that threshold, BS 8213-1 recommends guarding to 1120mm on French windows, dropping to 800mm above any upstand. There’s no blanket legal duty on private landlords to fit restrictors on every upper-floor window – but the Housing Health and Safety Rating System (HHSRS) treats falls from height as a Category 1 hazard, and that’s the framework environmental health officers actually assess against when a complaint lands on their desk.
The numbers matter here more than most guides let on. Research cited by Landlord Licensing & Defence puts the toll at 13 children under 11 dying from window falls between April 2019 and May 2025 in the UK. Children under five are disproportionately represented – not because they’re clumsy, but because sill heights that read as “safe” to an adult are entirely climbable to a toddler using a radiator, a bed, or a low windowsill as a step. Any cill under roughly 600mm should be treated as climbable. Full stop.
Care settings, mental health wards, schools and HMOs sit under a stricter expectation again. HBN 00-10, the Health Building Note that NHS estates teams work to, expects restriction to 100mm as standard on ward windows, alongside ligature-resistant fittings where the risk assessment calls for it. Facilities managers in this sector don’t ask “do we need restrictors” – they ask which type suits the window and how the override gets managed.
Types of fire safety window restrictors: which one for which job?
Walk into any specifier’s spec book and you’ll find the same shortlist of fire safety window restrictors, described in trade shorthand rather than full names:
- Cable or wire restrictors – a braided steel cable, tested to BS EN 13126-5 for cutting resistance, that limits opening on casement windows without much visual intrusion.
- Friction hinge restrictors – built into the hinge mechanism on uPVC and aluminium casements, restricting travel to 100mm as a factory-set characteristic rather than a bolt-on extra.
- Side-stay restrictors – the older mechanical style, using a stay arm with a stop; cheap, common, and – as you’ll see below – the type with the worst-documented failure history.
- Key-releasable restrictors – the type that lets a member of staff temporarily de-restrict the window for cleaning, ventilation on a hot day, or supervised access, then re-engage it afterwards.
Titon’s Key-Releasable Restrictor is a fairly typical example of the last category: it holds everyday opening to 100mm and takes a dedicated key to release fully, aiming to satisfy both HBN 00-10 and Part K without turning every window into a two-person job. Products like it exist because “just fit a restrictor” was never really the whole brief – someone has to manage the override, track the key, and train staff on when de-restriction is actually appropriate.
The Part K vs Part B conflict nobody explains properly
Here’s where most guides stop – and where you should keep going. If a window is designated as an escape route under Part B, you cannot fit a permanently fixed restrictor on it. None. The rule is blunt: an escape window has to open to its full unobstructed area – minimum 0.33m², minimum 450mm in both height and width, sill no higher than 1100mm from the floor – without tools, without a key, without a pause to think. That’s paragraph 2.10 territory, and building control officers know it by heart.
So what do you do when a window is both a fall risk and a designated escape route? You specify a restrictor that’s genuinely quick-release – not key-releasable in the ward sense, but the kind that any occupant can disengage instantly under panic, usually with a firm push or a simple catch. BS 8213-4 sets the actual bar for this: a safety restrictor must be releasable “only by manipulation not normally possible by a child under 5” – which tells you the mechanism has to sit in a fairly narrow band. Hard enough that a toddler can’t defeat it by accident. Easy enough that an adult in smoke, in the dark, at 2am, gets it open first time.
That’s a design compromise, not a solved problem. And here’s the bit that rarely makes it into a spec sheet: key-releasable restrictors, the type care homes and schools favour precisely because they resist casual tampering, are the wrong choice on a genuine fire escape window. If the key isn’t on the person, or isn’t where the emergency plan says it should be, you’ve built a locked window into an evacuation route. In most retrofit projects, the fix is straightforward once you separate the two categories of window on a floor plan – but on older buildings with mixed-use rooms, that separation isn’t always obvious until someone actually asks the question room by room.
The failure mode most inspections still miss
In March 2012, the Department of Health issued a safety alert – HSA5 – after an HSE investigation into a fatal incident traced to a side-stay restrictor. The mechanism used plastic spacers, and those spacers had degraded and failed under normal use, letting the window swing past its intended stop. The notice went to every NHS trust, care home and school running restrictors on this design.
That’s the detail an install-and-forget maintenance schedule misses: a restrictor is a mechanical component, not a certificate. Plastic components creep and degrade with UV exposure and repeated cycling. A restrictor signed off as compliant on installation day can silently fail eighteen months later, and nothing about its appearance will tell you. Annual fire risk assessments under the Regulatory Reform (Fire Safety) Order 2005 should include a physical pull-test on a sample of restrictors, not just a visual check that something’s screwed to the frame. Belt and braces, as the saying goes – because a restrictor that looks fine and isn’t is worse than no restrictor at all, since it gives everyone false confidence.
Installation: the details that separate compliant from cosmetic
Installing fire safety window restrictors correctly comes down to a few numbers worth carrying in your head, because they come up in almost every site visit:
Restriction to the window should hold at 100mm under a static load – BS EN 13126-5 sets the test methodology, and it’s a static force test, not a dynamic one. That distinction matters in exposed locations: a restrictor rated for static load can still fail under repeated wind-loading if a window is habitually left ajar during storms, which is why coastal and high-rise specifications sometimes call for a heavier-duty stay than the standard spec would suggest. Reach capability also feeds into where you put the release mechanism – BS 8213-1’s Annex A gives reach data for the UK adult population, and a release catch mounted out of that envelope is a release catch nobody can actually reach in an emergency.
None of this is exotic. Most of it is common sense once someone points it out – and that’s precisely why so much of it gets missed on a rushed retrofit.
What to do next
Pull the floor plan for your building and mark every window in three categories: fall-risk only, escape-route only, and both. That single exercise resolves most of the Part K/Part B confusion before you even open a restrictor catalogue. Then check what fire safety window restrictors are already fitted – not just whether one exists, but which type, and whether it matches the category you’ve just marked it against.
If you’re specifying fresh, match the restrictor type to the category rather than defaulting to whatever’s cheapest per unit; a key-releasable restrictor on a genuine escape window is a compliance failure waiting to be found by the next fire risk assessor who tests it.
Put a pull-test on your maintenance calendar for the next 30 days, particularly on any side-stay restrictors installed before 2015 – that’s the design HSA5 flagged, and age is exactly what turns a compliant spacer into a failed one.