


A contractor specifying doors for a warehouse loading bay hits a wall, literally. The compartment line needs an opening wide enough for forklift trucks, and no hinged fire door comes close. That’s the gap a fire sliding door fills, though not every “sliding fire door” on a supplier’s website is actually tested to close it safely. Get the detail wrong on a fire sliding door and you end up with a doorset that looks compliant on a drawing but fails the moment its fusible link, the small heat-sensitive trigger that releases the door to close, is asked to do a job it was never rated for.
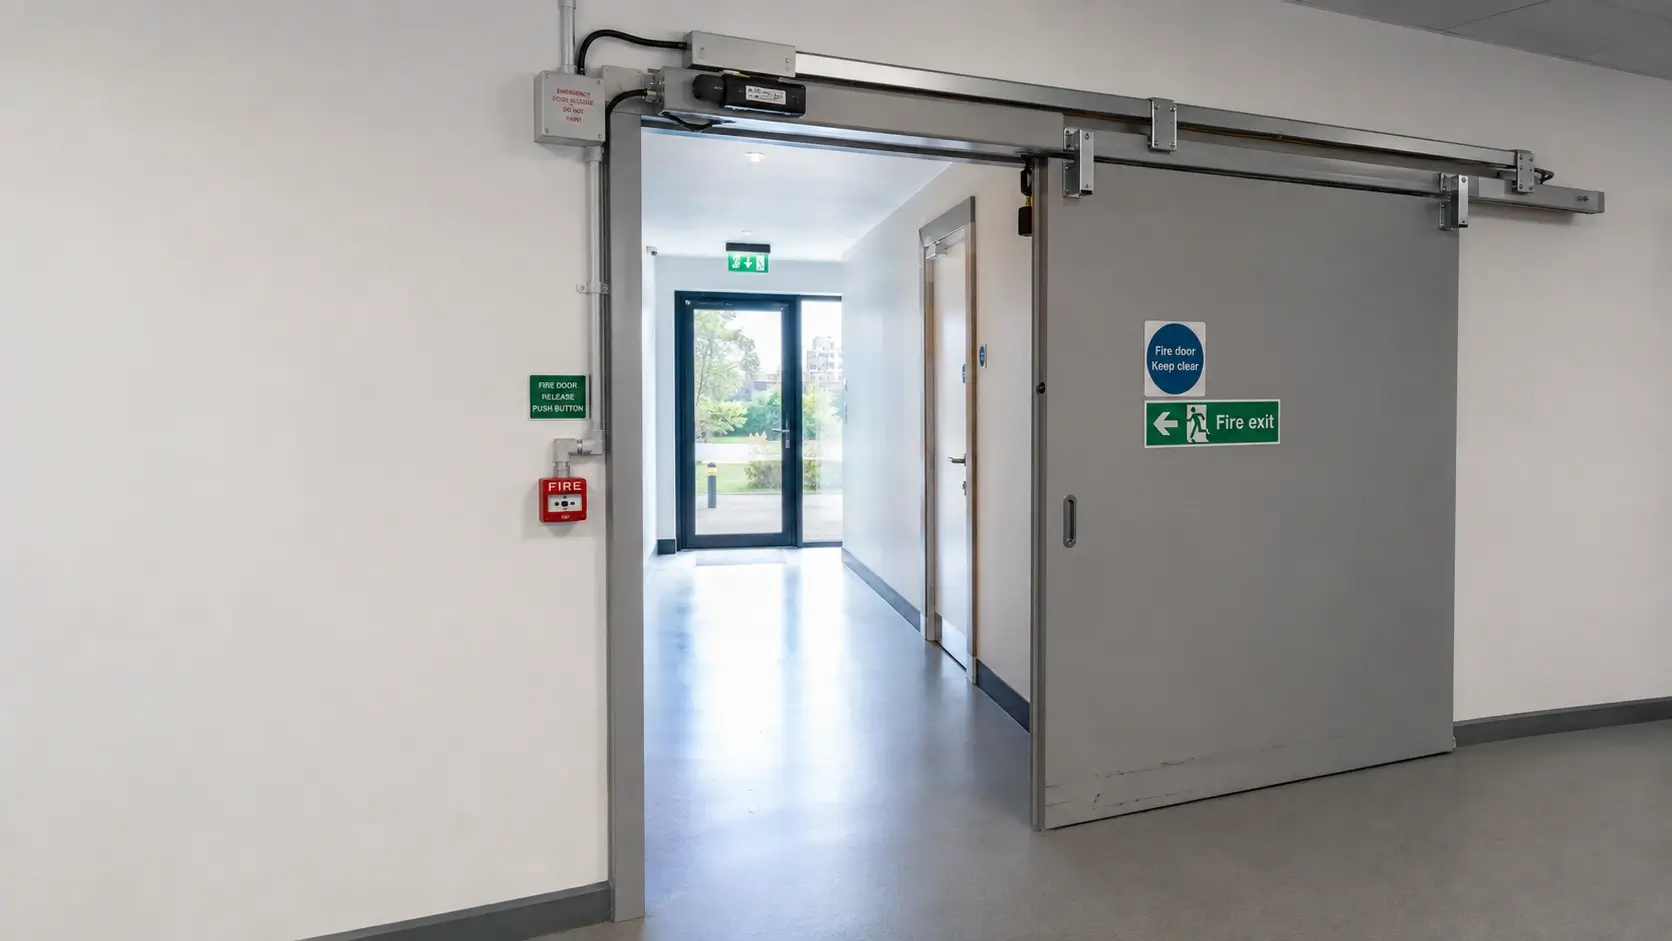
How a Fire Sliding Door Actually Works
A hinged fire door is designed to sit closed by default and open only when someone passes through. A fire sliding door usually works the opposite way round. It’s held open on its track for day-to-day traffic, vehicles, trolleys, staff, and only closes when it needs to. That closure is triggered either by a fusible link, a metal element that melts at a set temperature (commonly 68°C) and releases a counterweight or spring to pull the door shut, or by an electromagnetic hold-open device wired into the building’s fire alarm.
This arrangement is precisely why a fire rated sliding door can span openings a hinged doorset never could. There’s no swing arc to plan for, so a sliding fire door can be built wide enough for a forklift, a delivery vehicle or a full production line, while still forming part of the compartment wall once it closes. Horizon Chutes, a UK fire door manufacturer, rates its heavy sliding assemblies up to 240 minutes for exactly this kind of industrial opening.
Why “Self-Closing” Doesn’t Always Mean What You Think
Here’s the catch that trips up otherwise solid specifications. Approved Document B, the UK building regulation guidance covering fire safety, restricts fusible links on any doorset that sits across a means of escape, unless the installation meets specific additional conditions. A fusible link only responds once heat actually reaches it, which can be too late on an escape route where smoke, not flame, is often the immediate danger. A fire sliding door on a genuine escape path generally needs a proper fire-alarm-linked closing system, not a fusible link working alone. Skip that distinction on a residential project and the doorset can fail its final inspection even with the correct fire rating on paper.
Fire Rated Sliding Doors vs Fire Rated Sliding Glass Doors
Solid timber and steel sliding fire doors suit warehouses and back-of-house openings, but a lot of current demand sits with fire rated sliding glass doors, glazed systems specified for their appearance as much as their performance. These use fire-rated glass units, commonly a gel-filled construction such as Pyroguard, sandwiched between panes of toughened glass; the gel reacts and insulates once exposed to heat, rather than just holding back flame the way ordinary toughened glass does.
Steel-framed systems, Jansen’s Janisol 2 and Forster’s fuego light among the recognised names in this space, achieve EI30 ratings (30 minutes of both integrity, stopping flames and gases, and insulation, keeping the unexposed face cool) with notably slim sightlines compared to older fire-rated framing. One detail worth flagging for anyone picturing a completely flush threshold: a fire rated glass sliding door still needs a seal that drops automatically into the floor gap once closed, since a sliding door can’t rely on the compression seal a hinged door gets simply by swinging shut against its frame.
Where a Fire Sliding Door Makes Sense, and Where It Doesn’t
Beyond warehouses, sliding fire doors turn up in barrier-free buildings with heavy footfall, hospitals, shopping centres, stadium concourses, where a door that’s always open but closes reliably on demand suits both accessibility and fire strategy. That’s a fair trade-off in most commercial settings.
Residential use is a different conversation. A fireproof sliding door specified for a balcony or patio opening in a flat, under the umbrella of fire rated sliding door residential projects, has to satisfy the same integrity and insulation testing as any other fire door, and it usually sits on or near an escape route, which pulls in the Approved Document B restriction above. In most cases, that means a proper detection-linked closing mechanism rather than a basic fusible link kit bought off a builder’s merchant shelf. It’s a stricter spec than a lot of homeowners expect going in, and worth raising with a supplier before drawings are finalised, not after.
Specifying a Fireproof Sliding Door: What to Check on the Paperwork
Test evidence for a fire sliding door is assembly-specific. A test report proves the performance of one exact combination, the door leaf, track, seals, glazing and ironmongery tested together, not the door leaf on its own. Swap in a different handle or a bigger glazed panel and the certification no longer applies, regardless of how similar the replacement looks.
One genuine limitation worth stating plainly: intumescent seals, the strips that expand under heat to close gaps, are standard on a sliding fire door, but smoke seals are sometimes deliberately left out of the kit. A smoke seal adds friction that can interfere with the counterweight mechanism’s ability to close the door on its own, so some manufacturers specify against fitting one at all. That’s a trade-off between smoke control and reliable self-closing, not an oversight, and it’s the kind of detail a generic fire door checklist won’t flag.
Where This Leaves Your Next Fire Sliding Door Spec
Pull the test evidence for any fire sliding door on your project and check it names the exact hardware, seals and glazing in front of you, not a similar-sounding kit from the same range. If the doorset sits anywhere near an escape route, confirm the closing mechanism is alarm-linked before it goes on order, not after building control asks the question. The next revision of Approved Document B is expected to tighten escape-route provisions further; a spec that only just scrapes compliance today is worth revisiting before it doesn’t.