


Articles
Fireproof doors and windows are vital components of any comprehensive fire safety plan. Constructed with specialized materials and innovative designs, these products create a barrier against fire and smoke, significantly slowing its spread. They are tested and rated to withstand specific durations of intens.
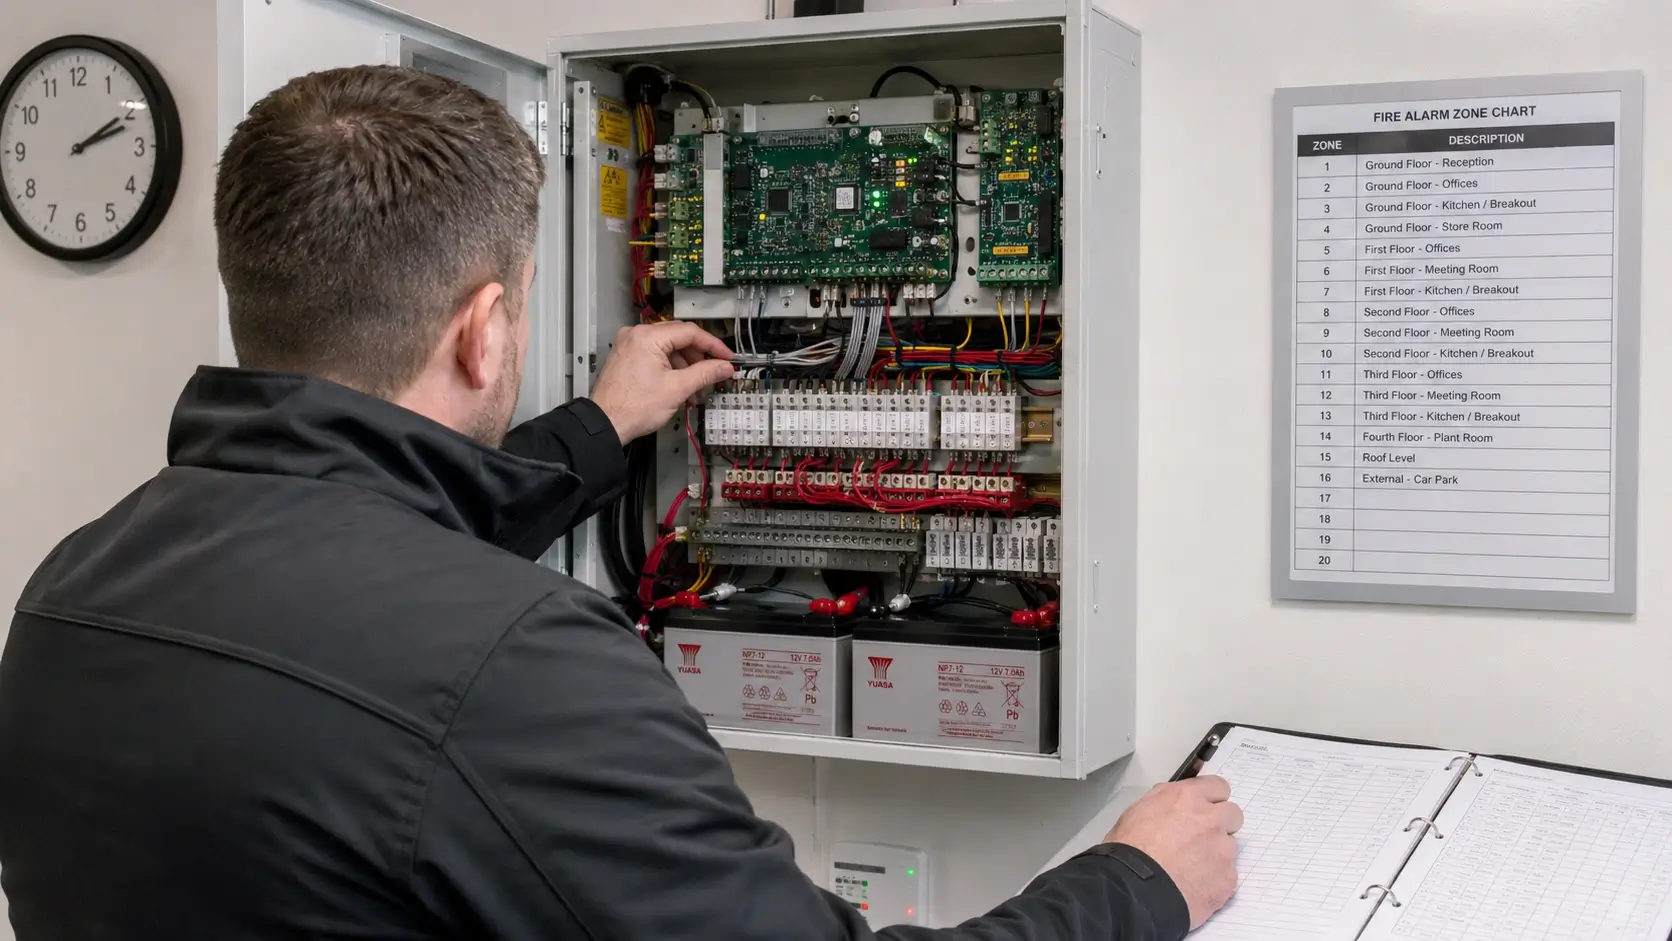

A landlord cancels the six-monthly service visit to save a few hundred pounds, keeps running the weekly call-point test, and assumes that covers it. It doesn’t. Six months later the standby battery, the backup power supply that keeps the system running if the mains cuts out, has quietly lost most of its capacity, and nobody finds out until the power fails. That’s the shape most fire alarm maintenance shortcuts take: invisible for months, then expensive all at once.
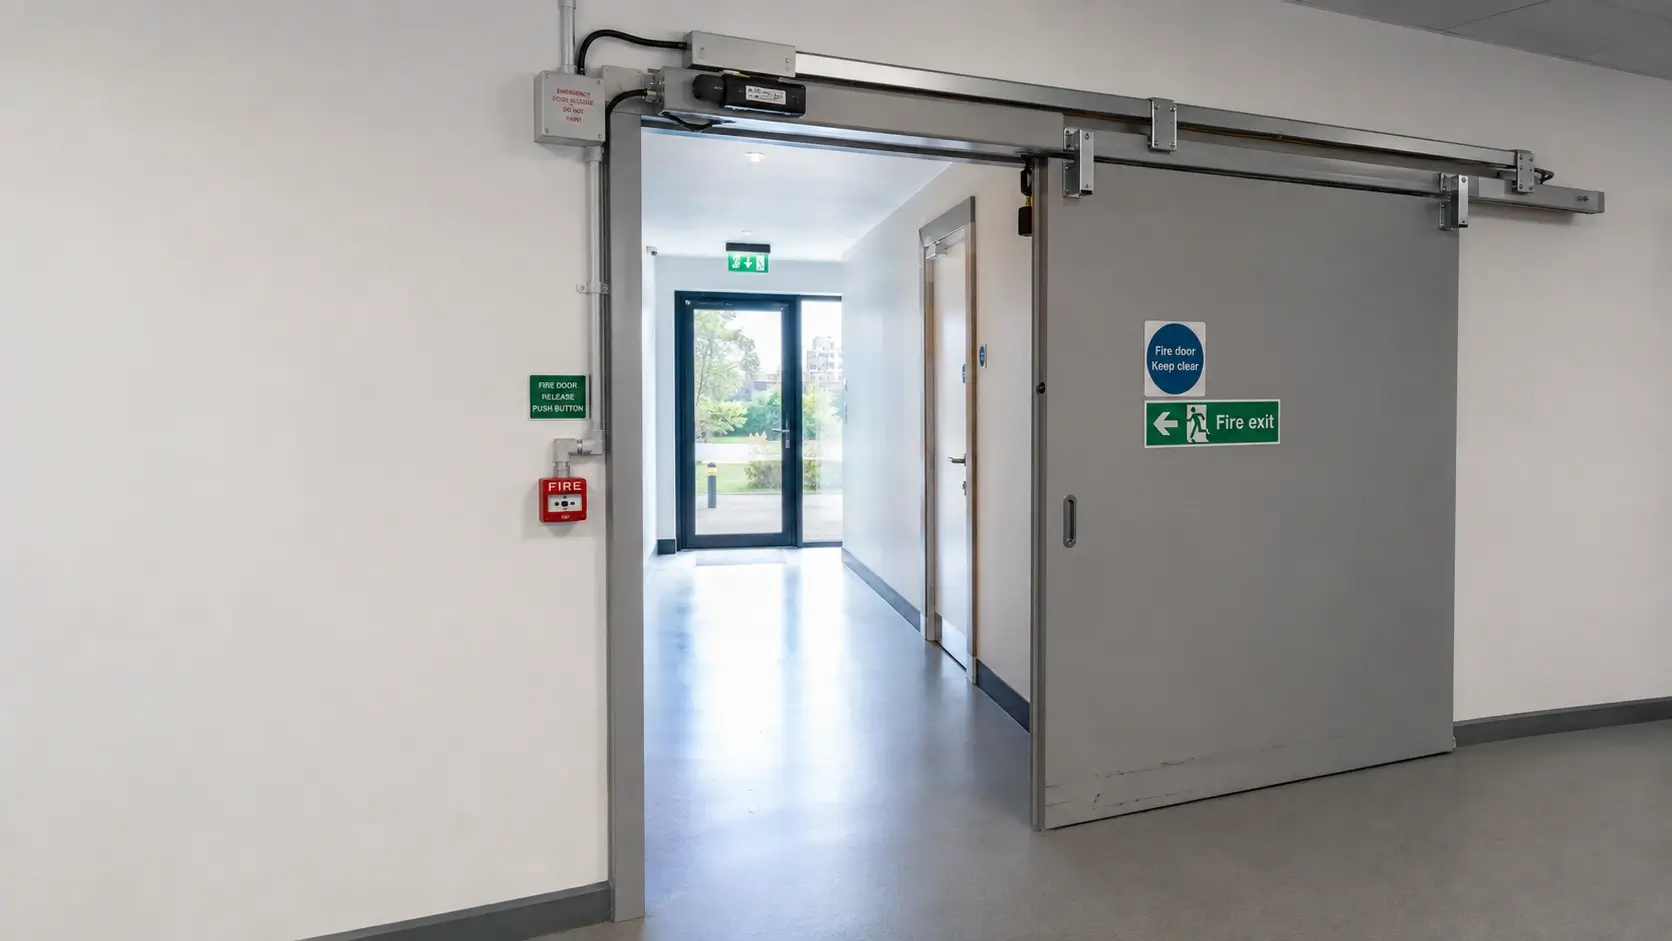
A contractor specifying doors for a warehouse loading bay hits a wall, literally. The compartment line needs an opening wide enough for forklift trucks, and no hinged fire door comes close. That’s the gap a fire sliding door fills, though not every “sliding fire door” on a supplier’s website is actually tested to close it safely. Get the detail wrong on a fire sliding door and you end up with a doorset that looks compliant on a drawing but fails the moment its fusible link, the small heat-sensitive trigger that releases the door to close, is asked to do a job it was never rated for.
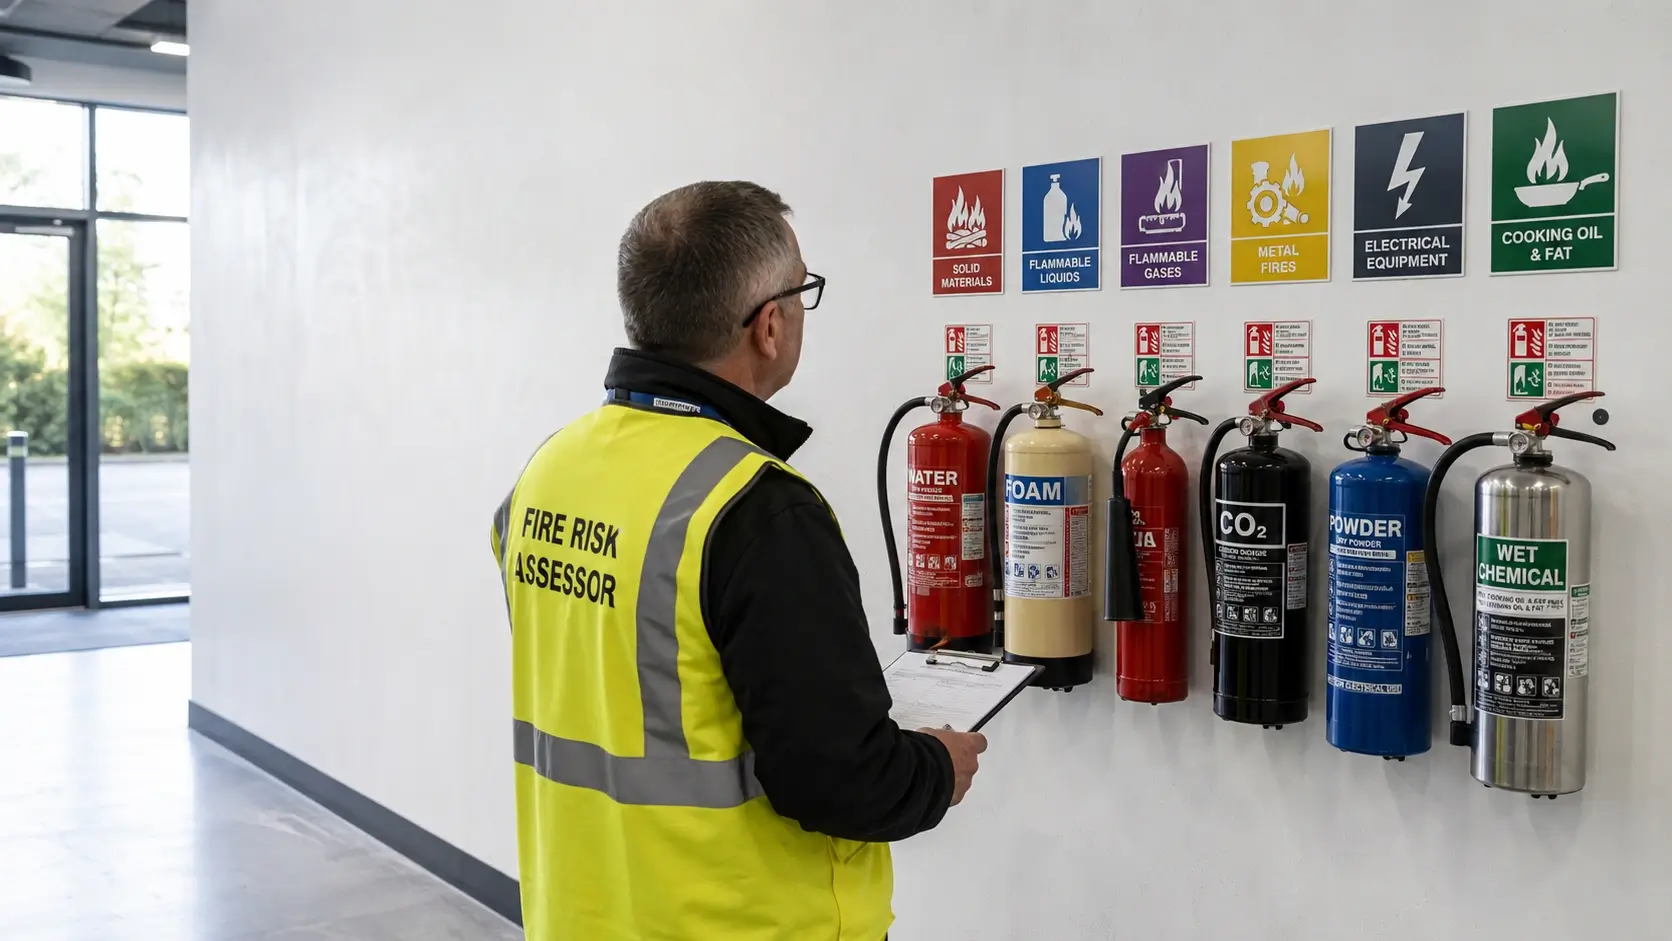
A fire risk assessor finds a carbon dioxide (CO2) extinguisher next to a commercial fryer. Nobody caught the mismatch on the last fire risk assessment, or “FRA,” the inspection most UK premises must legally carry out. That’s a class F risk beside the wrong extinguisher, exactly what fire classification, grouping fires by what’s actually burning, is meant to prevent. Get the classes of fire wrong and the extinguisher on the wall becomes a liability, not a safeguard.

A product data sheet can look reassuring when it lists the DIN 4102 B1 standard, especially if the material is described as flame retardant. For a UK project, however, that label should start a documentation check, not end it. It needs to be understood alongside Euroclass requirements, installation conditions and fire strategy.
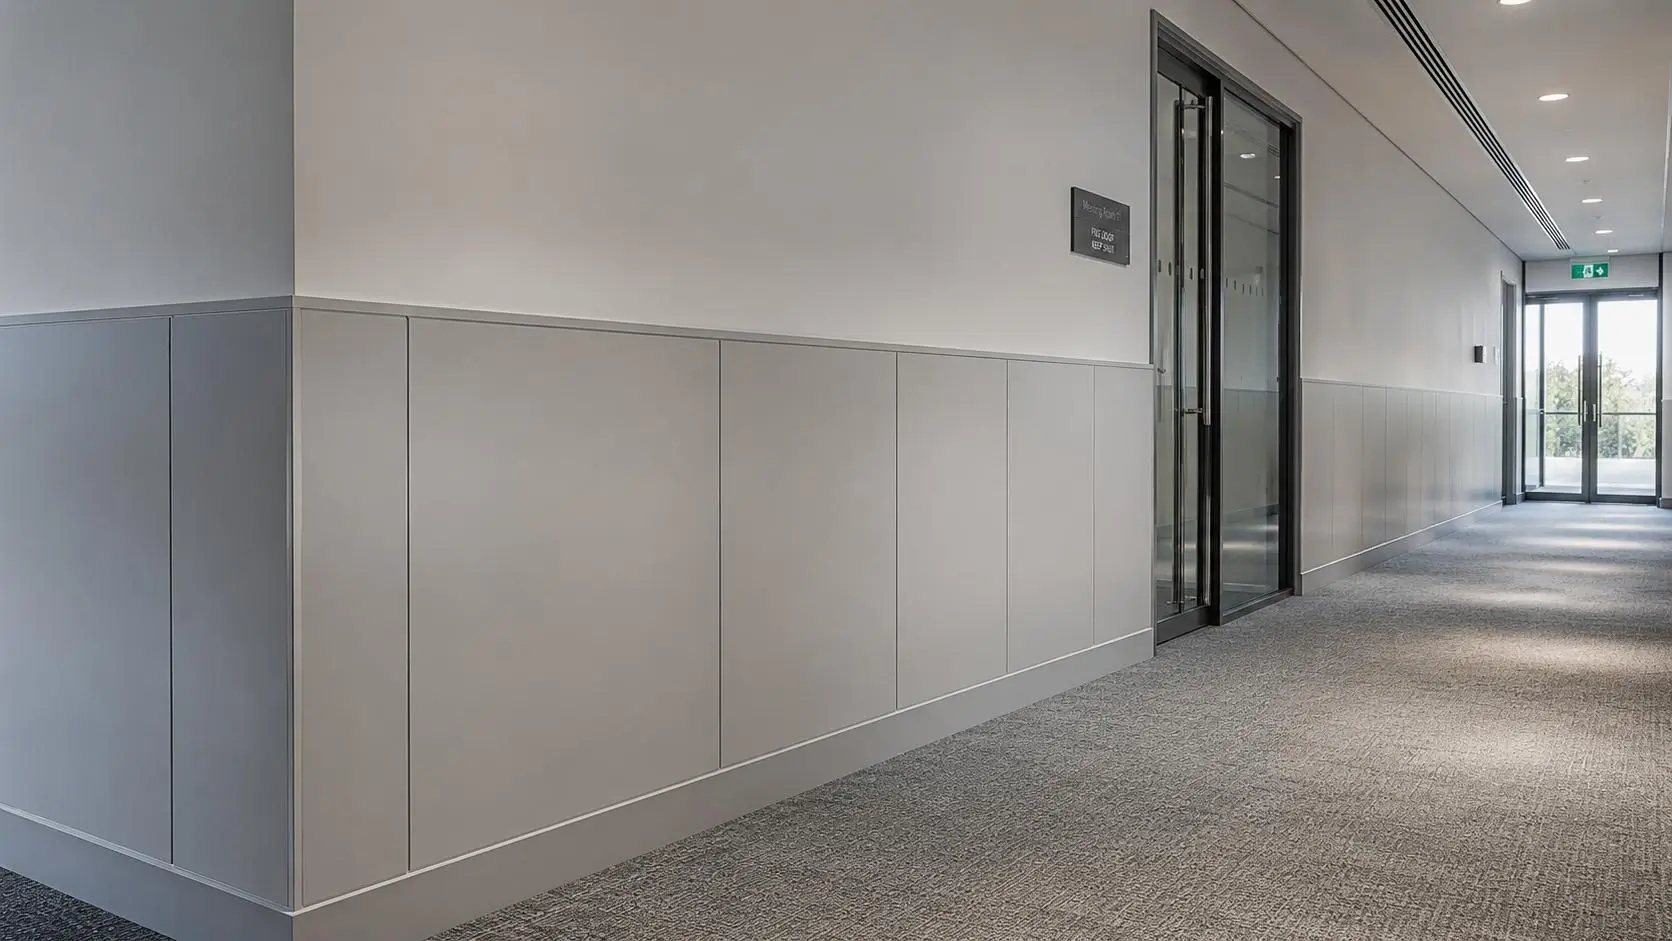
A product can carry a genuine test report and still be wrong for the project. That is the point many specifiers, contractors and building owners miss when reading a B S2 D0 fire rating. The classification is useful, but it applies only to the product, substrate and end-use conditions covered by the evidence.
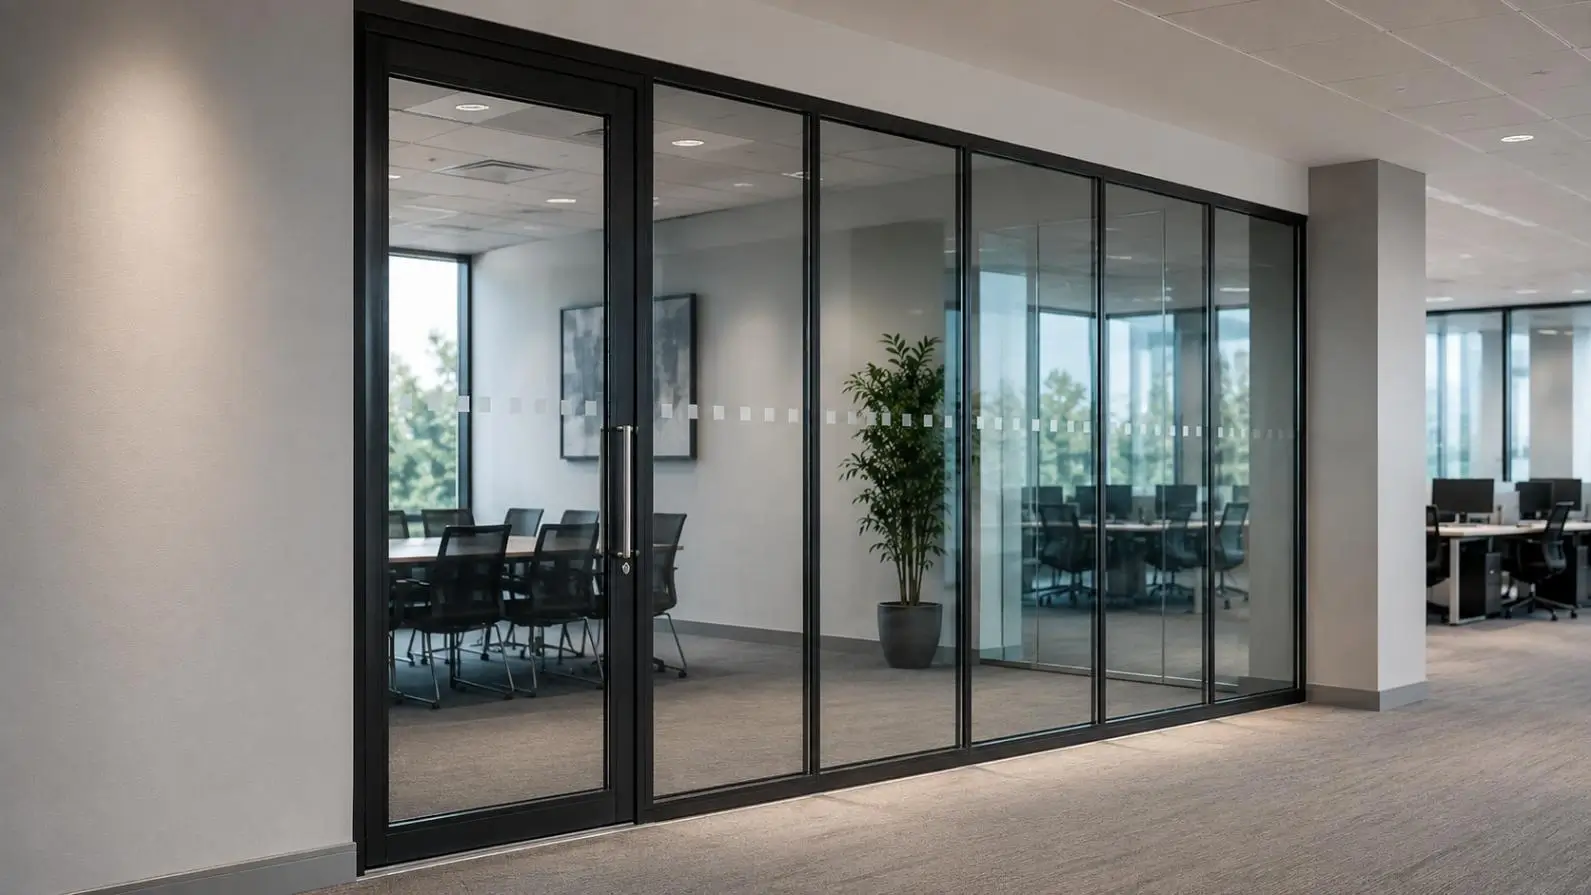
Glass can look correct on site and still raise questions later if the wrong standard, thickness, marking or documentation was used. For architects, contractors, installers, owners and fire safety professionals, the BS EN 12150 glass standard is a key reference when specifying thermally toughened safety glass.
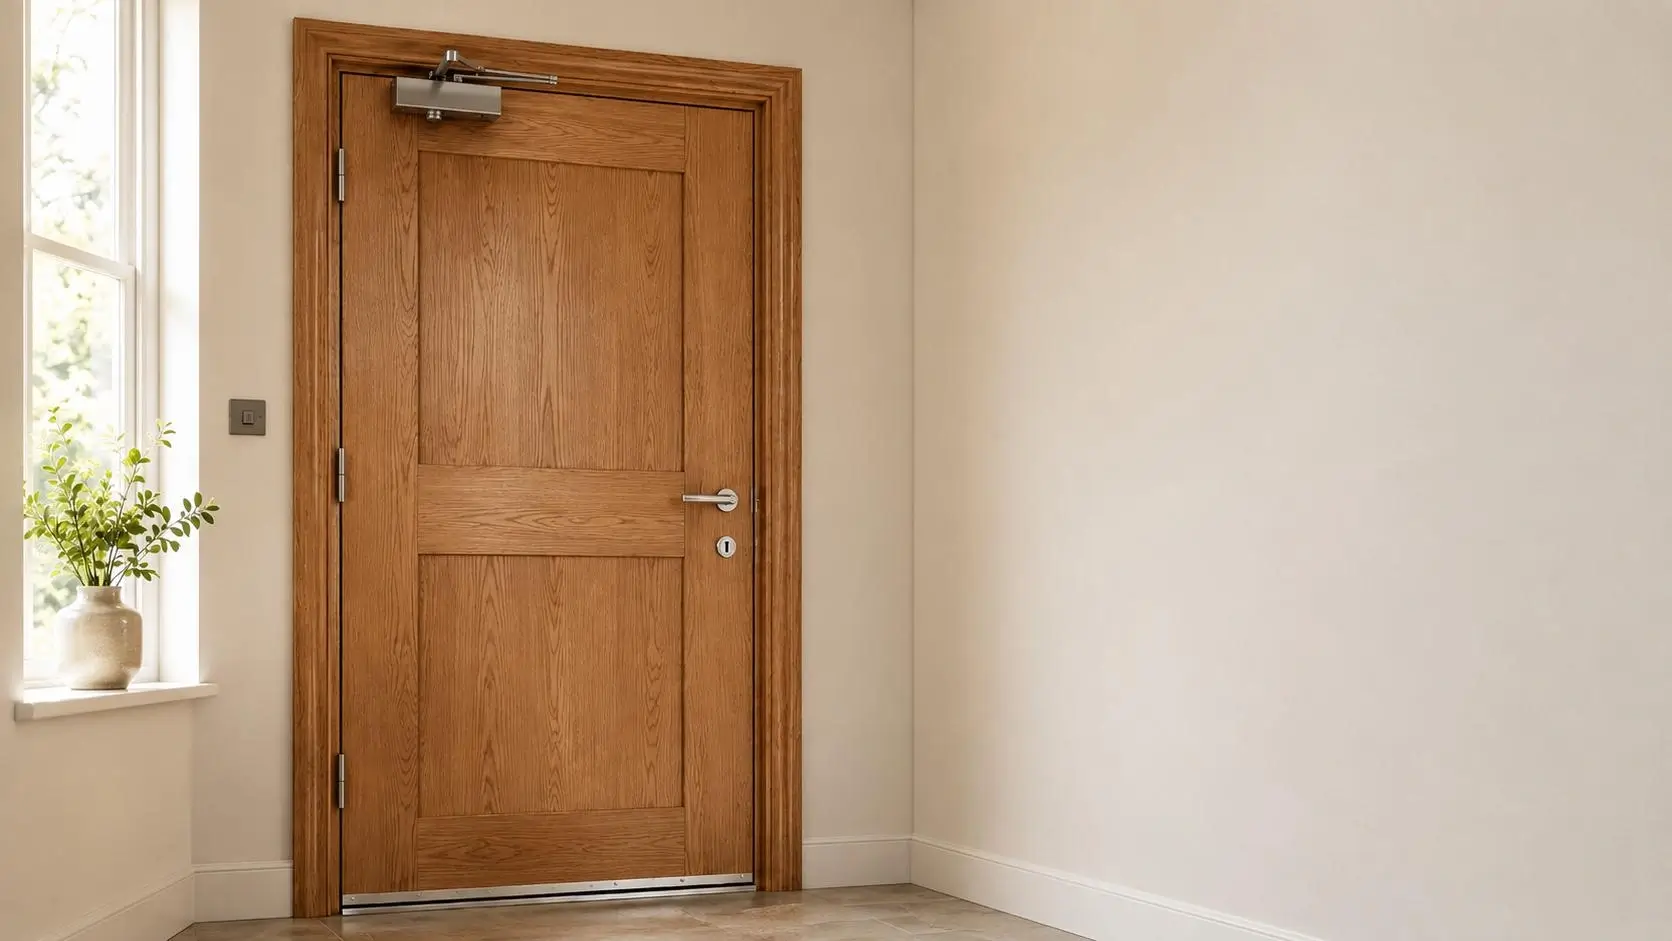
A front entrance door is often judged by how solid it looks, how secure it feels and whether it matches the building. For fire safety, that is not enough. A fire rated door only has value when the leaf, frame, seals, hinges, closer, latch and installation evidence work together as one tested system. A fire door is not just a strong-looking front door. It is a documented safety assembly.
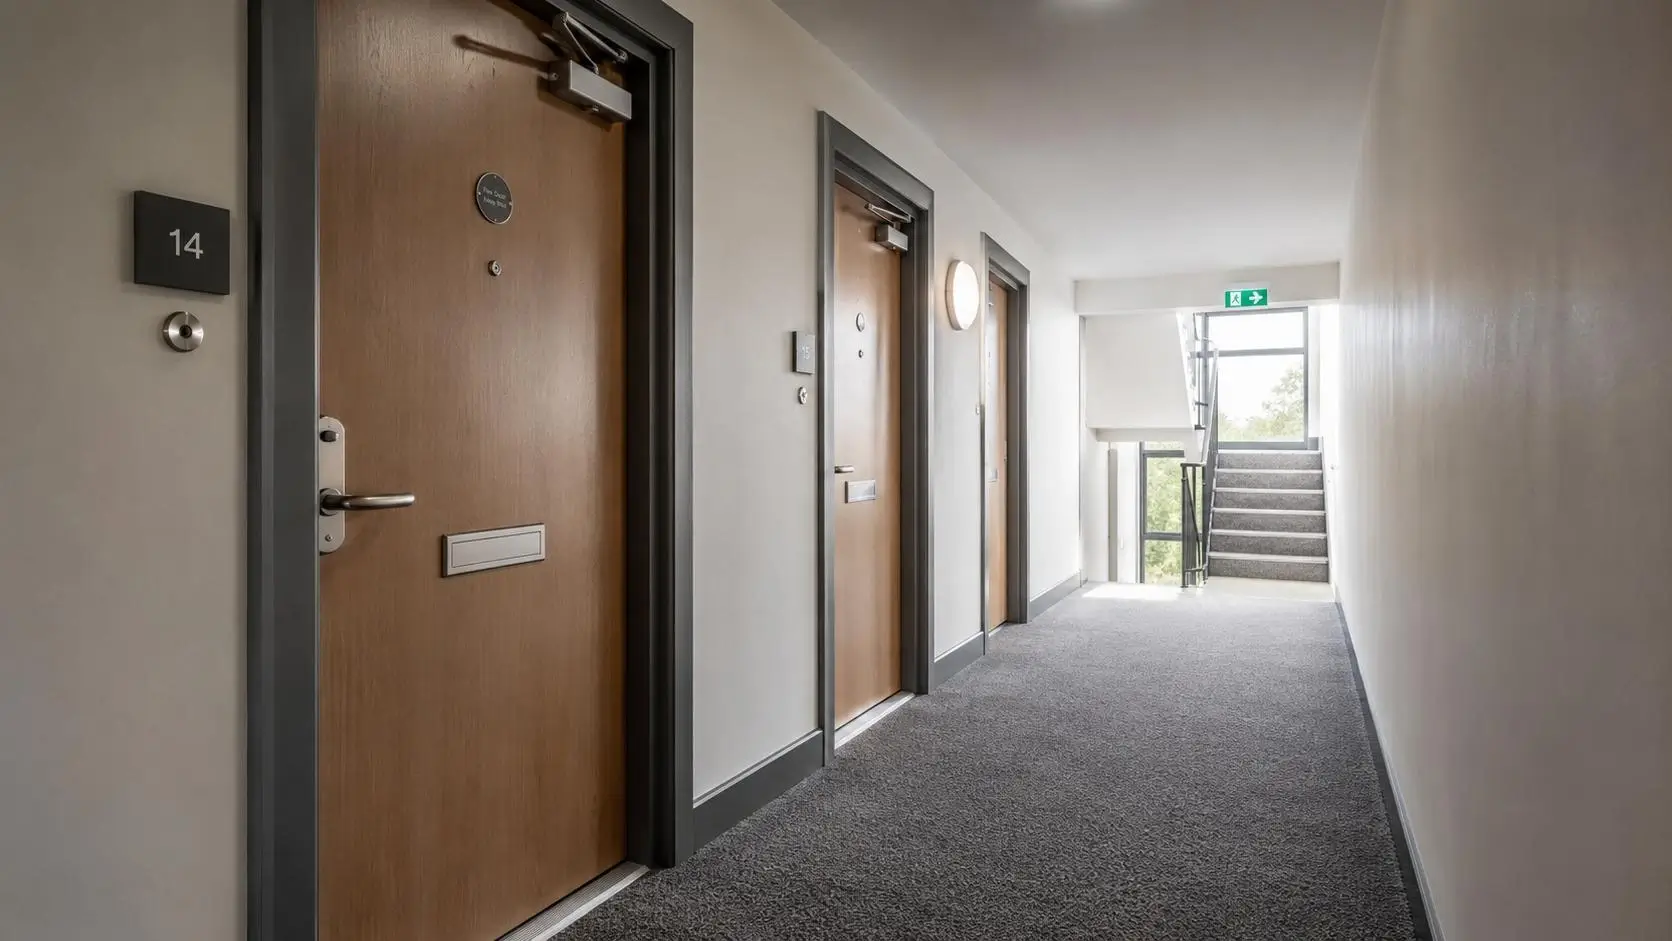
Fire doors in flats are easy to misunderstand because many problems are not obvious during a corridor walk. A door may close, look solid and carry a fire label, yet still raise concerns during inspection if smoke seals, gaps, closer, frame or documentation do not match the required standard.
This fire doors flats guide explains common mistakes that affect fire doors flats, why FD30S matters, what fire door gaps mean and why the whole door set should be considered.
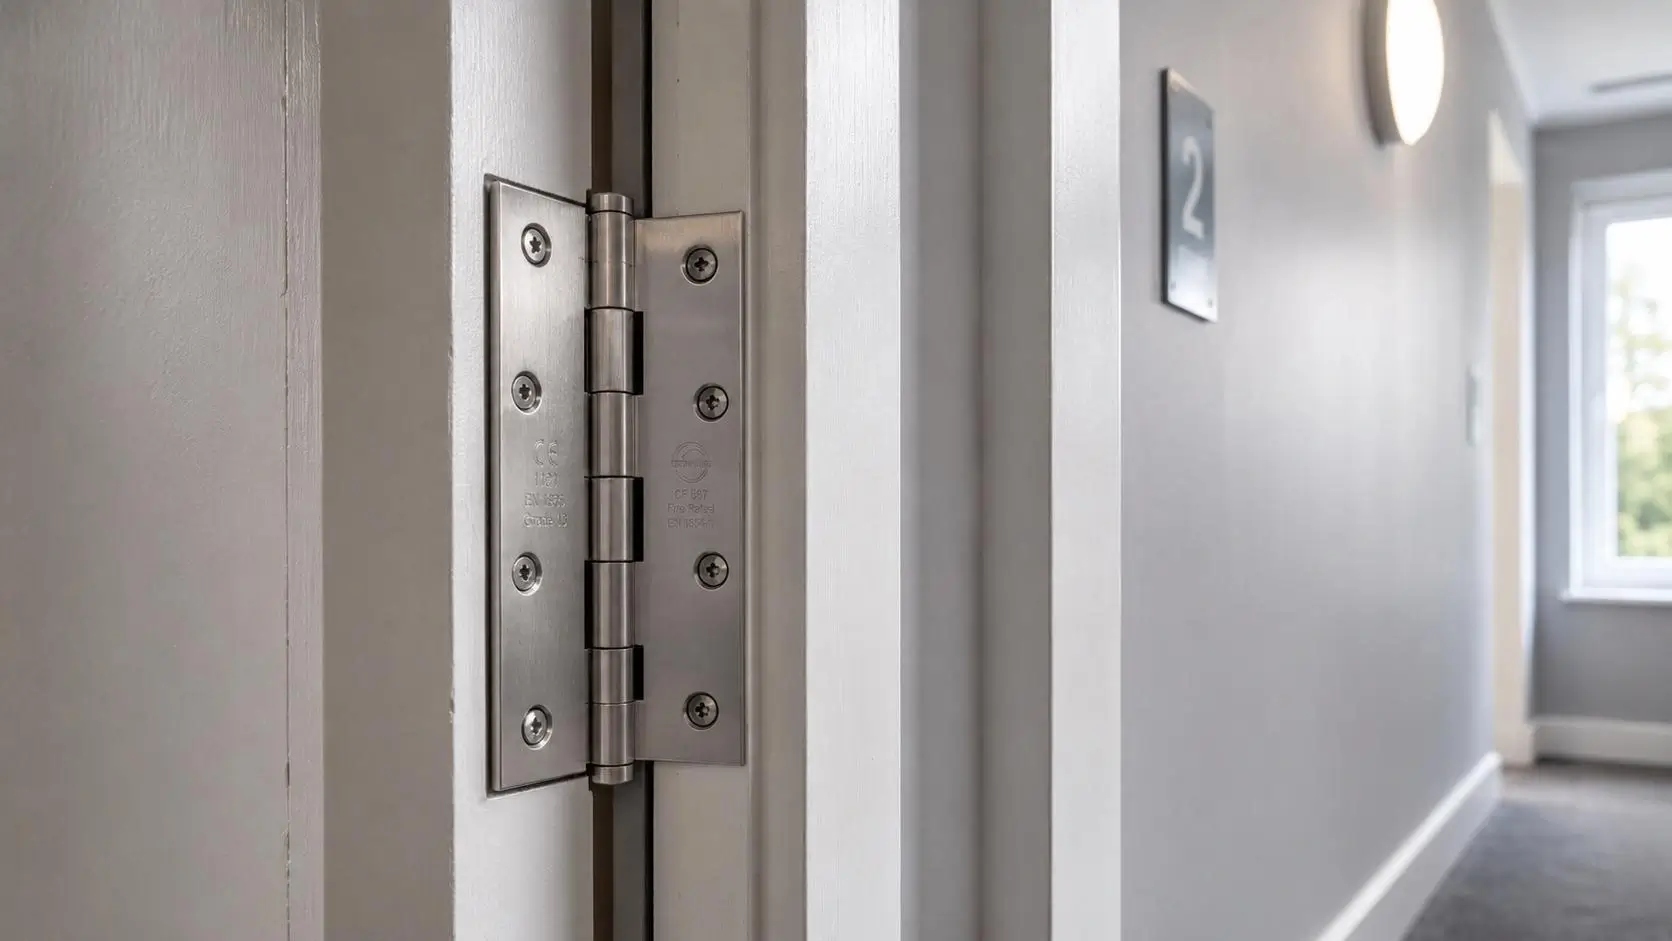
A fire door can look good at first glance and still raise concerns during an inspection. One of the most common weak points is not the door leaf, closer or seals, but the hinges holding the assembly in place. If hinges are loose, uncertified, badly positioned or mismatched with the tested door set, the fire door may not close or perform as intended.