


Fire escape windows are one of the most misunderstood parts of UK building safety, and the confusion rarely surfaces until a sale, a survey, or a fire risk assessment forces the question. An escape window is the specific piece of the building regulations that decides whether a habitable room is safe to sleep in above ground level – not just any openable window that looks roughly the right size. After reading this article you’ll be able to check any room against Approved Document B yourself: sizing, sill height, storey limits, before a surveyor, a fire risk assessor, or a buyer finds the gap first.
What actually counts as a fire escape window
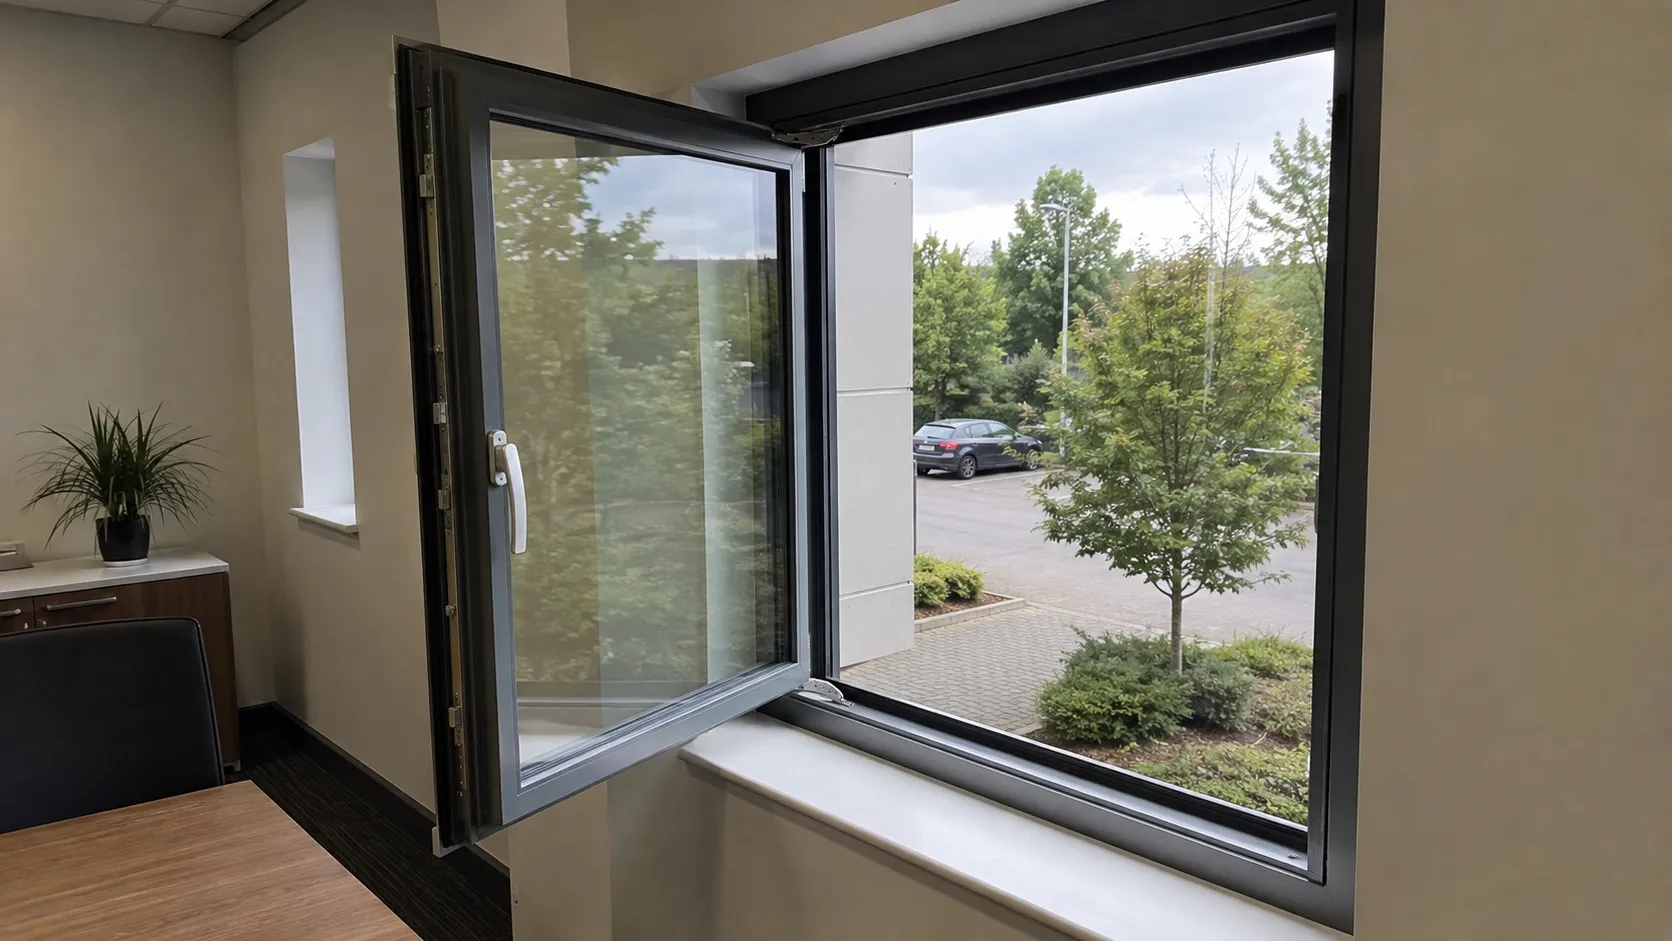
Not every openable window qualifies. An escape window has to meet three conditions at once: a clear opening area of at least 0.33m², a minimum of 450mm in both height and width, and a cill no higher than 1100mm from the finished floor. Miss any one of the three and the window doesn’t count, no matter how large it looks from the pavement. The fastener matters as much as the frame – Approved Document B expects a window that opens without a key or a tool, so anything relying on a lockable handle for day-to-day security needs a non-locking override built in.
There’s a practical wrinkle here that specification sheets rarely mention: side-hung casements tend to beat top-hung lights for escape purposes, even at identical stated dimensions. A top-hung window swings outward from a hinge along the top edge, and depending on the stay geometry, that can eat into the usable gap a person actually has to climb through. It’s not a regulatory distinction – Part B doesn’t ban top-hung windows outright – but it’s the kind of thing an experienced specifier flags before an installer turns up with the wrong product on the van.
Where are fire escape windows required?
The starting point for specifying fire escape windows is the building’s escape strategy, not the window itself. In a two-storey house served by a single stair, every habitable room on the first floor – bedrooms, living rooms, studies, anything except a kitchen – needs either an escape window or direct access to a protected stairway. Ground-floor habitable rooms carry the same duty unless they open directly onto a hallway that leads to a final exit.
Inner rooms complicate this fast. If a room is only reachable by passing through another room, and that connecting room doesn’t itself lead straight to the exit, the inner room typically needs its own escape window too – and in flats, the concession that allows inner rooms in houses often doesn’t apply at all. That distinction alone catches out more conversions than any other single rule in this guide, because a floor plan that reads as compliant for a house can fail outright the moment the same layout sits inside a block of flats.
HMOs add a licensing layer on top of Building Regulations. Local authorities frequently apply a maximum travel distance – commonly cited around 9 metres from any point in the property to a place of safety – alongside minimum room sizes and a 2.3m ceiling height for bedrooms counted toward occupancy. None of that is uniform nationally. Ask the local authority’s HMO team what they’ll actually enforce before finalising a layout, because two councils twenty miles apart can read the same guidance differently.
Fire escape windows – size, by the numbers
Building control officers carry three figures for fire escape windows in their head on a site visit, and it’s worth carrying the same three:
- 0.33m² – the minimum unobstructed opening area, measured as the clear gap available once the sash is at maximum travel.
- 450mm – the minimum height and the minimum width, both required simultaneously, not as alternatives.
- 1100mm – the maximum height of the cill above the internal floor level.
Here’s the bit that trips up retrofit jobs specifically: if you’re replacing an existing window that was originally larger than the minimum, you’re allowed to reduce the opening down to that minimum – you don’t have to preserve the original generous size. Plenty of installers don’t realise that and end up over-specifying (and over-charging) for escape performance nobody asked for.
Where loft conversions get this wrong
Here’s where most guides stop – and where you should keep going. A loft conversion adds a third storey to what was a two-storey house, and above 4.5m off the ground, Approved Document B stops accepting a window as a means of escape at all. Not a bigger window. Not a lower cill. None of it counts once you’re above that threshold. What the regulations actually want instead is a fully protected route – 30-minute fire-resisting doors and partitions – running from the new room down to a final exit.
That’s the misconception worth correcting precisely, because it costs people real money when it’s caught late: fitting a decent escape window is not, by itself, a valid strategy for a standard loft conversion bedroom. It was, once – loft conversions carried out before April 2007 sometimes relied on reduced standards that no longer apply to new work. Building control will not accept that older approach on a current application, whatever a neighbour’s loft did in 2004.
Where an open-plan layout makes a genuinely protected corridor impossible, BS 9251 offers the recognised alternative: a residential sprinkler system covering the open-plan area, paired with a fire-resisting partition and an FD20 or FD30 door separating the ground floor from the stairs. Plumis’s Automist system is one specific product built around exactly this use case – a compact misting unit sized for domestic sprinkler duty rather than commercial fire suppression, marketed directly at the loft-conversion-with-open-plan-living scenario. Whether the sprinkler route or the partition route makes more sense depends on the layout, and honestly, on the client’s budget; there’s no universal right answer here.
Fire escape windows versus fall-prevention restrictors
If a window is a designated escape route, you cannot fit a permanent fall-prevention restrictor on it — the whole point of an escape window is instant, tool-free opening, and a fixed restrictor defeats that by design. This is where fire safety and child safety pull in different directions on the same piece of glass, and it’s a genuine source of frustration on sites with vulnerable occupants, because the fitting that feels safest for everyday use is sometimes the wrong fitting for the one day it has to save a life. Quick-release restrictors exist precisely to split that difference, but they need specifying room by room, not applied as a blanket standard across a whole building.
Basements and bathrooms: two exceptions worth knowing
Basement habitable rooms follow a different logic to upper floors, because there’s often no external ground level to drop to safely. Where a basement room relies on fire escape windows for its escape route, Approved Document B expects the opening to lead to a space that itself connects safely to the outside – a light well or an area with its own safe route away from the building, not just a hole that opens onto a locked yard. Get that wrong and you’ve technically fitted a compliant window into a room that still has nowhere safe to go.
Bathrooms and WCs sit outside this whole discussion, and it’s worth saying plainly: they’re not classed as habitable rooms, so they don’t need an escape window at all, whatever their floor level. People sometimes over-specify here out of caution, fitting escape-rated hardware onto a small bathroom window that was never required to carry it. It’s not wrong exactly – it just isn’t buying anything the regulations ask for.
What building control checks on site
Certification has moved under people’s feet recently, and it’s worth knowing exactly when. BS 476 Part 7, the older surface spread of flame classification, was withdrawn from Approved Document B on 2 March 2025 after a six-month transition period. Products and systems now need to demonstrate compliance against BS EN 13501-1 Euroclass ratings instead. If a supplier’s paperwork still leads with a BS 476 Part 7 certificate and nothing else, that’s worth a phone call before it goes anywhere near a Building Control submission – LABC-registered inspectors are checking for the current standard, not the withdrawn one.
Converting a house into flats sits at the sharper end of all this, particularly where fire escape windows serve as the only escape provision for upper rooms. Each flat becomes its own fire compartment, and under the Housing Act’s Section 257 provisions, a poorly protected conversion can be reclassified as an HMO regardless of what the sales particulars called it. That reclassification changes the licensing regime, the fire door specification, and – often enough – what a mortgage lender is willing to secure a loan against, which is exactly the kind of gap a survey tends to surface.
What to do next
Walk your floor plan storey by storey, mark the height of each habitable room above external ground level, and decide where fire escape windows are the right answer and where they aren’t. Anything under 4.5m gets checked against the 0.33m² / 450mm / 1100mm rule and a non-locking fastener. Anything above 4.5m gets a protected route or a BS 9251 sprinkler strategy – not a bigger window, however tempting that shortcut looks on the drawing.
Then pull the certification on every fire door and glazing product currently specified and confirm it’s carrying a Euroclass rating rather than a legacy BS 476 Part 7 test – and put that check on your calendar again in 30 days, because suppliers are still clearing old stock through the system and not every spec sheet has caught up yet.