


A Velux fire escape window is a roof window that opens wide enough, and sits low enough, for someone to climb out of it in an emergency. It serves rooms built into the roof space, such as a bedroom in a chalet bungalow or a room above a garage, where the window may be the only way out if fire blocks the stairs. Velux makes a dedicated model for the job, and the building regulations set out what any escape window must achieve. Getting it right comes down to three things: choosing a window that opens the right way, choosing a size large enough to pass the rules, and placing it where a person can reach it and a ladder can reach them. The sections below take each in turn, then deal with the point that causes most confusion, which is when an escape window is the answer and when, as in most loft conversions on two-storey houses, it is not.
Velux escape windows regulations: what the rules ask for
The rules for escape windows in England sit in Approved Document B, Volume 1 (ADB), the building regulations guidance for dwellings. They do not mention Velux or any brand. They set a performance standard, and any roof window that meets it can serve as an escape window.
The core requirements for an emergency escape window are short:
- an unobstructed openable area of at least 0.33 m²
- a clear opening at least 450 mm high and 450 mm wide
- the bottom of the opening no more than 1,100 mm above the floor
- a route from the outside of the window to a place where the person can be rescued or move to safety
Roof windows bring two extra points of position. ADB’s guidance on windows in a roof slope expects the bottom of the opening to sit no lower than about 600 mm above the floor, so nobody falls through it in normal use, and the window to sit close enough to the eaves, within roughly 1.7 m measured up the slope, that a fire service ladder or a rescuer can reach the person climbing out.
The rules also accept locks and restrictors, which matters for bedrooms and children. A window can have a lock or a stay with a child-resistant release, provided the occupants can open it fully in an emergency without hunting for a tool.
Which rooms need one?
In a house where no floor sits more than 4.5 m above ground, every habitable room on an upper floor served by a single stair needs either an escape window or direct access to a protected stair. That includes bedrooms and living rooms in the roof of a bungalow or a one-and-a-half storey cottage. Kitchens and bathrooms are not classed as habitable rooms for this purpose. Inner rooms, which you can only reach by passing through another room, also need an escape window wherever they sit.
Above 4.5 m the picture changes completely, and that comes later.
Which Velux fire escape window should you choose?
The opening action matters more than anything else, and it is where most mistakes start.
The standard Velux roof window, the GGL in pine or GGU in white polyurethane, is centre-pivot. The sash turns around its middle, so when open it splits the opening into two halves: one above the pivot, one below. Neither half gives a person a clear way out. However large the window, a centre-pivot model does not work as an escape window.
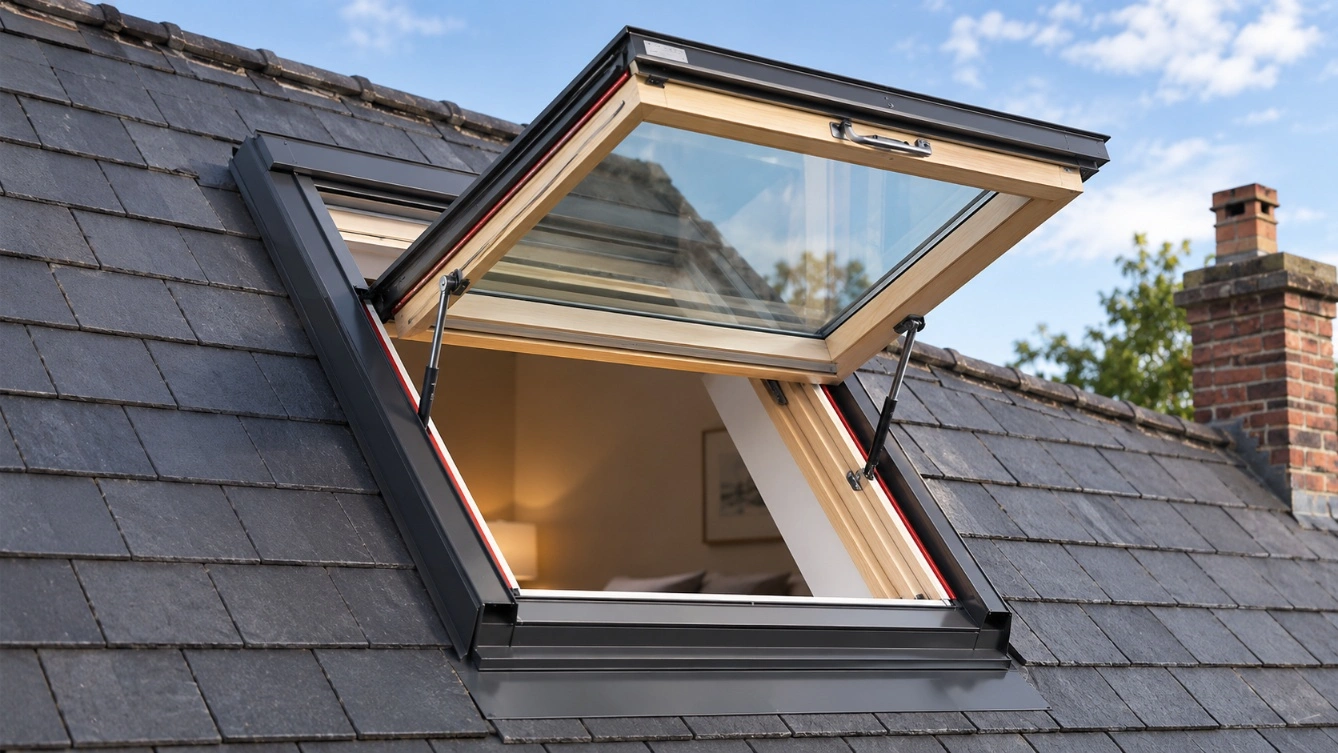
Top-hung windows solve that. The sash hinges at the top and swings outward and upward, leaving the whole opening clear beneath it. Velux makes a dedicated escape version, the GTL in pine and the GTU in white polyurethane. In normal use the sash stays open at any angle up to 45°. In an emergency you push it further, to 67°, where a lifting device holds it in place while someone climbs out. That second stage is what makes it an escape product and not just a top-hung vent.
Velux also sells standard top-hung windows, the GPL and GPU, mainly for rooms where a centre-pivot sash would get in the way of a view or headroom. Builders sometimes fit these in large sizes as escape windows, and building control may accept them where the clear opening and position meet the rules. The dedicated GTL or GTU removes the argument, and I would choose it every time for a bedroom that depends on the window. The price difference is small next to the cost of replacing a window that fails sign-off.
One honest limitation: an escape window is still a window in a sloping roof. Climbing out of it onto tiles, at night, possibly in smoke, is hard for an older person or a child, and it relies on someone outside with a ladder. Escape windows are the minimum the rules accept for low rooms, not a comfortable way out.
Velux fire escape window sizes explained
Velux names its sizes with a short code. The two letters give the width and the two digits give the height. MK means a window 78 cm wide, PK 94 cm, SK 114 cm and UK 134 cm. The digits 04, 06, 08 and 10 stand for heights of roughly 98, 118, 140 and 160 cm. So an MK08 measures about 78 by 140 cm on the outside of the frame, and an SK06 about 114 by 118 cm.
The dedicated GTL and GTU escape windows come in a deliberately short list of sizes:
- MK08, with an outer frame of 780 by 1,398 mm, in both GTL and GTU
- SK08, at 1,140 by 1,398 mm, in both GTL and GTU
- SK10, at 1,140 by 1,600 mm, in the GTU only
Velux’s own data gives the geometric free opening of these windows as about 0.87 m² for the MK08, 1.32 m² for the SK08 and 1.54 m² for the SK10, comfortably above the 0.33 m² the rules ask for. Check the current data sheet before you order, since availability varies by glazing type and changes over time.
Why the frame size is not the opening size
This is the misunderstanding behind most failed escape windows. The size code describes the outer frame. The clear opening a person climbs through is smaller, reduced by the frame, the sash, the hinge position and the angle the sash reaches. A window whose frame looks generous on paper can leave a much tighter gap once open.
That is why a 0.33 m² target sounds easy to hit and still catches people out, especially with smaller centre-pivot or top-hung windows chosen for daylight. A rule of thumb circulating online says an MK06 is big enough. It may be in some models and positions, but nobody should take a rule of thumb to building control. Ask the supplier for the clear opening dimensions of the exact product, or use the dedicated escape sizes where the figures are published.
Width tends to matter more than height. A person in a coat, or one helping a child, needs room for shoulders, and the SK sizes give noticeably more of it than the MK.
Fire escape roof windows in loft conversions
Here is the blunt version. In most loft conversions on an ordinary two-storey house, a Velux escape window does not satisfy the fire regulations, and it never has under current guidance.
The reason is height. Converting the loft of a two-storey house creates a third storey, and its floor almost always sits more than 4.5 m above the ground. ADB treats a window at that height as too high for a reliable ladder rescue, so it stops counting windows as the means of escape. The new storey instead needs a protected route down through the house: in most designs, a protected stairway enclosed in fire-resisting construction, with fire doors (at least E20, usually FD30 in practice) on the habitable rooms that open onto it, running all the way to an exit at ground level. Mains-powered, interlinked smoke alarms on every level complete the picture.
The escape window survives in the conversation for two reasons. Older guidance, before 2006, did allow escape windows to play a much bigger part in loft conversions, and a lot of builders learned the trade under those rules. And many conversions still fit a GTL or GTU anyway, as an extra route or because the layout leaves no practical way to protect the stair. Where that happens, building control may accept an alternative design, sometimes with sprinklers or a second escape route, but the window alone is not the answer.
So, does your loft room need an escape window at all? It depends on the height of the floor, the layout of the stair and whatever the approved plans say.
If you bought a house with a converted loft
Ask the seller, or check with the council, for the building control completion certificate for the conversion. If there is none, or if the stair doors were swapped for ordinary ones after sign-off, the loft may rely on a Velux that was never meant to carry the load. Look at the doors on the stair this week. A protected stair with glass panel doors from a DIY store or doors removed altogether is common, and it removes most of the protection the conversion was built around.
The reassuring part is that putting a stair right is usually straightforward: proper fire doors, sound walls and working alarms. It is far less disruptive than most people fear.
Fitting a Velux fire escape window so it works
A compliant window in the wrong place is a non-compliant window. Position decides most of it.
Sill height comes first. On a roof slope, the bottom of the opening moves up or down with every row of tiles, and the rafter layout limits where the window can go. Plan the position from inside the room, measuring from the finished floor, not from the roof outside. Measure twice, cut once: moving a roof window after the flashing goes on is a rebuild, not an adjustment.
Eaves distance comes second. A window high up the slope may meet the sill rules inside and still sit beyond the reach of anyone outside. Keep it low on the roof, close to the gutter line.
Rafter spacing and pitch come third. Wider escape sizes such as the SK08 usually need rafters trimming to make room, which means a structural detail from whoever designs the roof. Top-hung and escape windows also carry a stated range of roof pitches, narrower than the standard centre-pivot range, so check the data sheet against your roof before ordering.
The pattern you’ll notice in finished rooms is that the window ends up blocked by the furniture. A bed pushed under the slope, a desk, a built-in wardrobe: each one sits exactly where a person would need to stand. Keep the space beneath an escape window clear, and leave blinds and fly screens easy to open from inside.
What a roof window does not do in a fire
A standard Velux, escape model included, is not fire-rated glazing. It will not hold back flame or heat, and it plays no part in fire separation. That matters in a few places.
Near a party wall in a semi or terrace, the guidance restricts openings in the roof close to the wall line, so that fire cannot jump from one house to the next across the roof. Check the distance before placing a window there.
Where a rooflight has to resist fire, such as above a protected stair in a block of flats, a boundary condition or a compartment line, you need a fire-rated rooflight or glazing tested for that job. That is the territory FireResist works in, and a standard roof window cannot substitute for it.
Smoke ventilation is a separate product again. Velux makes the GGU smoke ventilation window for stairwells in blocks of flats, which opens automatically when smoke is detected. It vents smoke; it is not an escape route.
Choosing and fitting a Velux escape window
Work through it in this sequence and the choice of window becomes straightforward.
- Measure the height of the room’s floor above ground and confirm whether it sits above or below 4.5 m.
- If above, design the protected stair first, and treat any escape window as extra.
- If below, list every habitable room on the upper floor and every inner room that needs an escape window.
- Choose a top-hung escape model, ideally the GTL or GTU, never a centre-pivot.
- Pick the size from published clear-opening figures, not the frame size.
- Position the window low on the slope, with the bottom of the opening between about 600 and 1,100 mm above the floor.
- Check the roof pitch, rafter trimming and any nearby party wall before ordering.
- Agree the details with building control and keep the completion certificate.
For a single bedroom in a bungalow roof, that list may take an afternoon with a tape measure and a call to building control. For a full loft conversion, it belongs in the drawings from the start.
Viewed as a whole, a Velux fire escape window is a simple product with a narrow job. It serves upper rooms in low houses, bungalows and inner rooms, where the floor sits no more than 4.5 m above ground and a ladder can reach the person climbing out. The rules ask for at least 0.33 m² of clear opening, 450 mm in each direction and a sill no higher than 1,100 mm, and only a top-hung window can deliver that, which is why Velux makes the dedicated GTL and GTU in MK08, SK08 and SK10 sizes. Frame size and clear opening differ, position on the slope matters as much as size, and furniture beneath the window can undo it all. In most loft conversions on two-storey houses the real protection comes from a protected stair, fire doors and alarms, and an escape window adds to that but cannot replace it. Size it from real figures, place it low, keep it clear, and it will do its job if the day ever comes.