


Most fires in a block of flats start inside one flat, usually in the kitchen or living room, and the first people they threaten are the ones who live there. The front door gets most of the attention because it protects the neighbours. The doors inside the flat do a quieter job: they keep smoke and flame out of the hallway long enough for the occupants to reach that front door and leave. That job sits behind a set of rules that surprise many owners, landlords and renovators. Some flats need fire doors on every room off the hall, some need none, and the answer depends mainly on how high the flat sits, how it is laid out and who lives in it. What follows explains where internal fire doors for flats are required, what kind of door does the job, who is responsible for them, and the renovation choices that quietly remove protection a flat was built with.
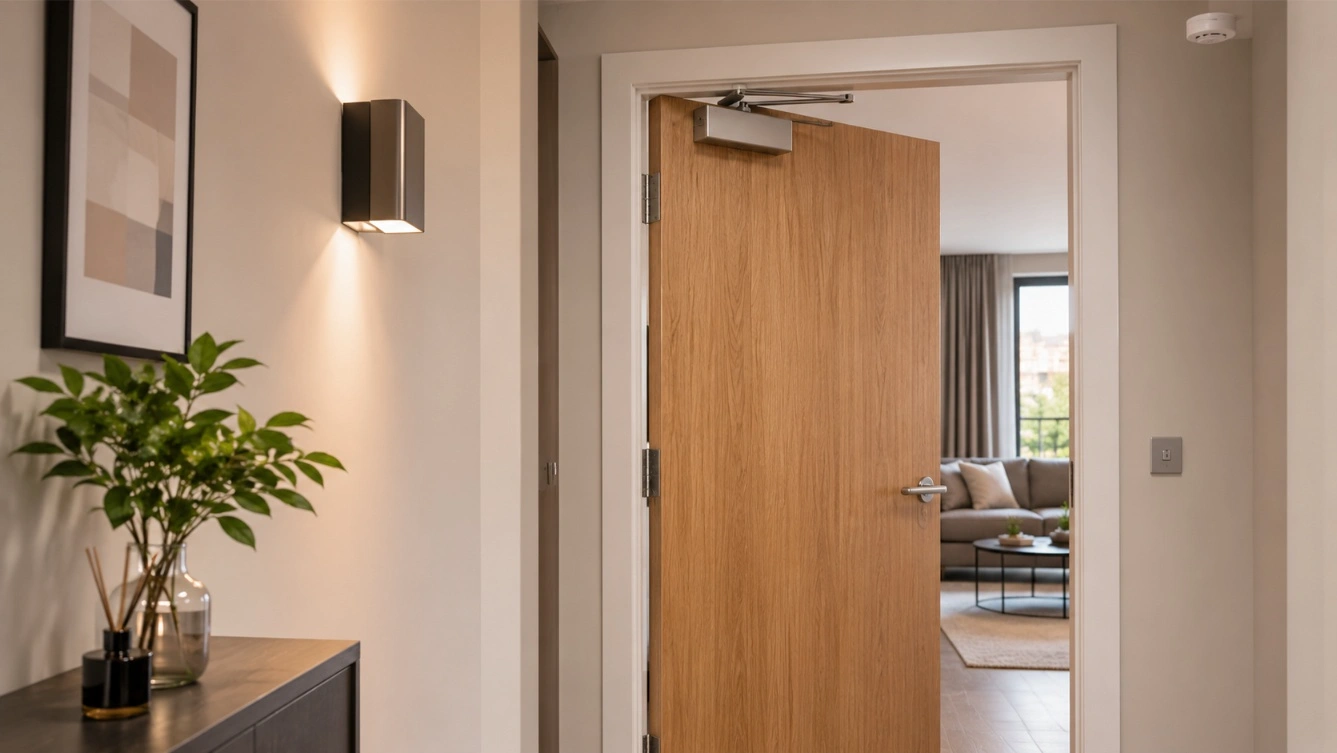
Internal fire doors in flats regulations: where the line falls
For new flats and conversions in England, the guidance sits in Approved Document B, Volume 1 (ADB), the part of the building regulations guidance that deals with dwellings. Its starting point is a single measurement.
That measurement is 4.5 m. If the floor of any storey in the flat is more than 4.5 m above ground level, which in a typical block means the second floor and above, nobody can expect the occupants to climb out of a window, so the flat has to provide a protected way out internally. If every storey sits at or below 4.5 m, escape windows can do much of the work instead.
Above the line, the usual answer is a protected entrance hall. Every habitable room (living room, bedroom, kitchen) opens onto a hall that leads to the front door, and the walls and doors around that hall resist fire for a set time. ADB asks for the walls to reach at least 30 minutes and for each door onto the hall to be a fire doorset of at least E20, the European equivalent of the older FD20 rating.
Three details catch people out:
- The doors inside the flat do not need self-closing devices; only the flat entrance door does
- Bathrooms need no fire door, provided fire-resisting walls separate them from the rooms next door, a point ADB made explicit in its June 2022 amendments
- Glass in the hall walls or doors, such as a fanlight above a door, has to meet the same fire standard as the wall around it
One more point needs stating clearly. These rules describe how a flat should be built or converted. They do not force an existing flat to be upgraded to the current guidance, although making it worse through later work is a different matter, and that comes up below.
So what about the flats that sit below the line, or have no hallway at all?
Fire doors in flats below 4.5 m and in open-plan layouts
Ground and first-floor flats usually have more freedom. With every storey at or below 4.5 m, ADB accepts escape through windows: any habitable room that is not on a protected hall, or that can only be reached through another room (an inner room, such as a bedroom off a living room), needs an escape window or door. The window has to give a clear opening of at least 0.33 m², with its bottom no more than 1,100 mm above the floor. Low flats can still have a protected hall, and many do, but internal fire doors are not the only route to compliance.
Open-plan flats are the harder case, and the one that generates most arguments.
A modern flat often has the kitchen, dining and living space in one room, with the front door opening straight into it. ADB allows that in limited forms. One route keeps the whole flat compact: every point must be within 9 m of the front door, and the cooking area must sit away from the escape route so that a pan fire does not stand between you and the exit. Larger open-plan layouts above 4.5 m generally fall outside the simple guidance and lean on a fire engineered design, typically with a sprinkler system to BS 9251 and enhanced detection, often following the approach in BS 9991, the code of practice for residential buildings.
The thinking behind this is straightforward. A closed door between a burning kitchen and the hall buys minutes. Remove the door and something else has to buy them, whether distance, sprinklers or a second way out.
Here is my view, and some architects will push back on it. Open-plan living suits most flats far less than glossy plans suggest, at least from a fire point of view, and a single glazed fire door between the kitchen and the hall preserves nearly all the light while keeping the protection. A fully glazed fire-rated door or screen can look as open as no door at all.
Bedsits and studios
In a single-room studio there is no hall to protect, and the flat entrance door does the critical work. Studios rely on the occupant waking early and getting out fast, which is why working smoke detection matters even more in them than in larger flats.
What does a suitable internal fire door for a flat look like?
The guidance asks for 20 minutes. The shop shelf offers 30.
Almost nobody manufactures an FD20 door today, so in practice the doors that go onto a protected hall are FD30: a 44 mm leaf with a solid or fire-resisting core, hung in a frame or lining that suits it. That extra ten minutes costs little and comes with far wider choice, from plain white primed leaves to oak veneers and glazed designs.
A fire door that fits the bill inside a flat usually includes:
- a certified leaf, with a label on the top edge or a plug in the hinge edge
- a frame or lining thick enough to match it, not the thin softwood lining left from an old door
- intumescent strips around the edge, which swell in heat and seal the gap
- three steel hinges with a fire rating
- gaps of about 3 mm along the top and sides
Smoke seals and closers are not required by ADB for these doors, though some landlords and housing associations fit both as a matter of policy.
The frame deserves more attention than it gets. Hanging a new FD30 leaf in a flimsy 1970s lining leaves you with a fire door that will hold for longer than the thing it is screwed to. If the old lining is thin or damaged, replace it with the leaf.
Internal fire doors with glass
Glass is where FireResist spends its working days, and it is the easiest way to keep a hallway bright. Glazed internal fire doors are widely available, but the glass must be fire-rated and fitted in the way the door’s certification describes, usually by the manufacturer. A door with a pane of ordinary toughened glass beaded in on site is not a fire door, however solid the leaf looks.
The same applies to fanlights and side panels around the hall. A borrowed light above a bedroom door, glazed with standard glass, can let fire into the hall before the door itself is even warm.
Who is responsible for internal fire doors in flats?
The answer depends on who owns the flat, who lives in it, and what work is being done.
Start with what the main fire safety law does not cover. The Fire Safety Order applies to the shared parts of a block, and since the Fire Safety Act 2021 it plainly includes each flat’s entrance door. It stops at that door. The rooms and doors inside a private flat fall outside it, so the freeholder or managing agent has no duty under that law to inspect your bedroom door.
That leaves three situations.
If you own and live in the flat, the doors are yours to look after. No routine inspection regime applies, but any building work you carry out must meet the building regulations, and that includes not making the means of escape worse than it was.
If you let the flat to a single household, the local council can assess fire risk under the Housing Health and Safety Rating System (HHSRS), the scheme councils use to judge hazards in rented homes. Missing or damaged fire doors on a protected hall can count against you, and a council can require repairs.
If you let the flat as a house in multiple occupation (an HMO, usually three or more unrelated people sharing), expectations rise considerably. Councils commonly work from the LACORS fire safety guidance for housing, published in 2008, and in many shared flats it leads to FD30 doors with self-closers on bedrooms and kitchens, along with interlinked smoke alarms. Licensing conditions may set the exact standard.
Leaseholders should also read the lease. Many leases forbid structural changes or alterations to the layout without the freeholder’s consent, and knocking down a hall wall usually falls into that category.
A blunt point for landlords: if a tenant has removed internal fire doors, or you inherited a flat where they are missing, the council will look to you to put it right, not to the tenant. Put them back.
How flats lose their internal fire protection
Rarely through neglect alone. Usually through a renovation that nobody thought of as fire-related.
Walk through a few dozen refurbished flats and the same changes keep appearing. The kitchen wall comes down to create an open-plan living space, and the protected hall disappears with it. Solid doors go to the tip and hollow-core ones from a DIY store take their place, cheaper and lighter and offering a few minutes of protection at best. A door gets removed altogether because it was always in the way. Someone fits a stylish pocket door or a sliding barn door, neither of which seals against smoke. A leaf gets trimmed at the bottom to clear a new carpet, opening a gap you could slide a phone through. Glass panels go in with ordinary glass. And a cat flap appears in the kitchen door.
Each change can make sense on its own terms. Together they turn a flat built to protect its occupants into one that relies entirely on the smoke alarm.
The building regulations treat changes that affect escape routes as notifiable work. Removing the wall around a protected hall in a flat above 4.5 m is the clearest example, and doing it without building control approval can leave you with a flat that is hard to sell, hard to insure and, worse, hard to get out of. If you are planning a knock-through, talk to building control or an approved inspector before the first swing of the sledgehammer, not after.
What fire doors in flats cannot do
Fire doors are only half the system. A door on a protected hall gives the occupants time, but they need to know there is a fire before that time runs out, and that depends on working smoke detection. A flat with perfect fire doors and a dead smoke alarm is still a dangerous flat.
Doors also only work when closed. Without closers, internal doors in flats stand open much of the day, and many people sleep with them ajar. Closing internal doors at night is one of the simplest pieces of fire advice the fire and rescue services give, and it costs nothing. Nobody can enforce it, though, which is a real limitation of the whole approach in private homes.
Checking the internal fire doors in your flat
Whether you own, let or manage a flat, a short run through these points tells you where you stand.
- Work out whether the floor of any storey in the flat is more than 4.5 m above ground.
- Check the layout: does every habitable room open onto a hall leading to the front door, or is it open plan?
- Look at each door onto the hall for a fire door label or plug, and for intumescent strips around the edge.
- Check the frames, the gaps and any glass in the doors or above them.
- If you let the flat, check whether it counts as an HMO and what your licence or council expects.
- Before any renovation that removes walls or doors, speak to building control first.
If the flat was built or converted recently, the original building control completion certificate and drawings will show what layout was approved, and that is the standard to keep. For older flats, a fire risk assessor or surveyor can judge whether the existing doors are adequate, and a missing or hollow-core door on a protected hall is usually a straightforward, inexpensive fix.
Taken together, internal fire doors for flats follow a few clear principles. Height decides most of it: above 4.5 m, the guidance expects a protected entrance hall with fire doors of at least 20 minutes onto it, which in practice means FD30, while lower flats can rely more on escape windows. Open-plan layouts are possible within strict limits or with a fire engineered design, often including sprinklers. The doors need no closers in an ordinary flat, though HMOs commonly need both FD30 doors and closers. Responsibility sits with whoever owns or lets the flat, not with the block’s managing agent. And most of the protection that disappears does so through well-meant renovation, so a knock-through or a new set of doors deserves the same thought as any other safety decision in the home: better safe than sorry when the alternative is a hallway full of smoke.