


Flat entrance fire doors are the single most inspected, most misunderstood item in any block of flats, and getting the detail wrong costs money and sometimes lives. A doorset – the leaf, frame, hinges, seals and closer, tested and certified as one unit – is what actually gives a flat entrance its 30 minutes of protection, not just the slab of timber hanging in the frame. After reading this article you’ll be able to tell a compliant FD30S doorset from one that only looks the part, and know exactly which checks your building’s Responsible Person is legally required to run.
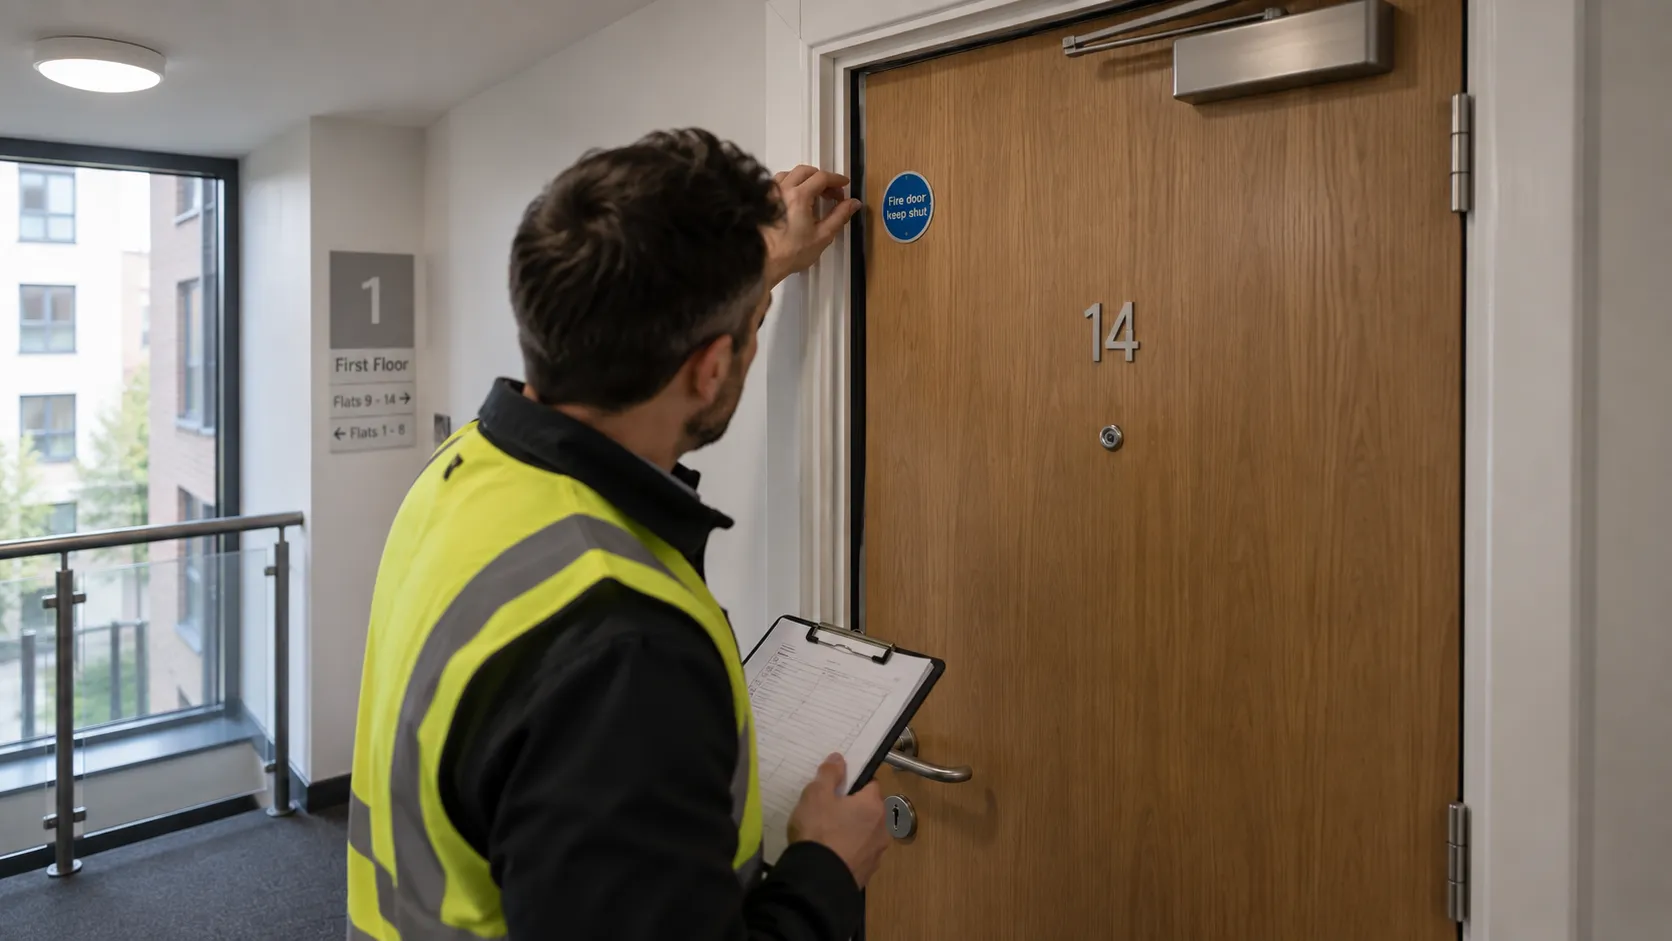
What FD30S actually means on a flat entrance door
FD30S is shorthand for a doorset tested to give at least 30 minutes of fire resistance to BS 476-22 or the newer BS EN 1634-1, with the S standing for smoke seals – usually a brush pile or rubber blade strip that stops cold smoke slipping through before the intumescent strips have even warmed up. Most flat entrance fire doors run a 44mm leaf; step up to FD60 and you’re carrying 54mm of timber, which changes the frame, the hinges, and often the whole door schedule for a block.
Three fire-rated hinges is the minimum, CE marked to BS EN 1935, grade 11 or above. Two hinges on a fire door isn’t a shortcut, it’s a fail. And here’s the detail that catches out even experienced installers: certification covers the doorset exactly as tested. Swap the letterplate, upsize the vision panel, or fit a different handle set than the one on the test certificate, and you’ve technically invalidated the rating, whatever the door still looks like from the landing.
Cost tends to be where the argument with a client actually happens. Full flat entrance fire doors, supplied and fitted to FD30S spec, typically run somewhere between £1,600 and £2,500 including VAT per opening – and that figure climbs fast once you’re specifying glazed vision panels, letterplates rated to match the doorset, or finishes beyond a standard veneer. Cheaper composite doors sold as fire-rated without a visible third-party certification mark almost always turn out, on close inspection, to be exactly what they look like: a standard door with an intumescent strip bolted on afterwards, which is not the same thing as a tested assembly at all.
What about external fire doors for flats?
Everything above deals with a doorset opening onto an internal corridor or stairwell. External doors – communal entrance doors at ground level, doors onto an escape balcony, doors leading out of a fire-fighting lobby – carry their own version of the same duty, and it’s easy to assume weathertightness and fire performance are separate specifications. They aren’t. An external FD30 doorset still needs the full test evidence behind it, but it also has to survive UV exposure, driving rain, and the kind of temperature swing a sheltered internal corridor never sees, without the intumescent seals degrading faster than their rated life.
Communal entrance doors at ground floor level usually sit under a slightly different pressure, too: they’re often the door the fire and rescue service uses for access, so hold-open devices linked to the fire alarm system are common here in a way they wouldn’t be tolerated on a flat entrance door. Get that wrong – a communal door propped permanently open with a wedge rather than a certified hold-open device – and you’ve undermined the whole compartmentation strategy at the one point where a fire could spread from outside into the stairwell fastest.
Where the legal duty actually sits
The Regulatory Reform (Fire Safety) Order 2005 – practitioners just call it the RRO, or the Fire Safety Order – puts the duty on a named Responsible Person to keep fire doors correctly installed and properly maintained. Article 17 is the specific clause that does the work. That was always the law for common parts. What changed is the scope.
The Fire Safety Act 2021 pulled flat entrance fire doors themselves inside that scope, clarifying that they count as part of the structure a Responsible Person has to manage, not private property beyond reach. The Fire Safety (England) Regulations 2022, in force from January 2023, went further and put numbers on it: in residential buildings over 11 metres, the Responsible Person has a duty to check flat entrance fire doors annually and inspect fire doors in the common parts quarterly. Approved Document B’s Table B1 sets the baseline ratings underneath all of this – 30 minutes for the entrance door itself, 20 minutes for a door onto an entrance lobby inside the flat.
The part almost nobody gets right about doors inside the flat
Here’s where most guides stop – and where you should keep going. The legal weight sits almost entirely on the flat entrance fire door itself. Doors inside the flat – bedroom doors, the kitchen door, anything opening onto an internal lobby – carry no statutory self-closing requirement at all in most cases, even where Table B1 expects them to hold a 20-minute rating.
That’s not an oversight in this guide. It’s a genuine gap in the framework itself, and it’s worth saying plainly: a landlord has no legal mechanism to stop a tenant wedging the kitchen door open with a shoe, and compartmentation inside the flat depends entirely on residents doing the right thing without being told to. Is that a weak point in UK fire safety policy? Fairly obviously, yes – but it’s also not something a better doorset specification can fix on its own.
Do you have to rip out every older flat door?
The regulatory tightening after the Grenfell Tower fire in June 2017 understandably made building owners nervous, and plenty of managing agents responded by assuming every door older than the new rules had to go. That assumption is wrong, and the updated national guidance says so directly: an older flat entrance fire door that still closes fully into its frame, with seals intact and no visible damage, can remain adequate even without a full FD30S specification, provided the fire risk assessment supports that judgement.
In most cases, the correct response to an older door isn’t replacement – it’s a documented inspection confirming it still performs. Wholesale replacement is expensive, disruptive to residents, and not what the legislation actually asks for. At the price point mentioned above, that’s a real budget line for a managing agent overseeing forty or fifty flats – money worth spending where a door has genuinely failed, and money worth not spending where it hasn’t.
Gaps, hinges, and closers – what an inspection actually measures
An inspector isn’t eyeballing the door and moving on. The checks are specific enough to fail a door on a single measurement:
- Gap tolerance – no more than 3mm around the top and sides of the leaf, and up to 10mm at the bottom where a cold smoke seal is fitted to compensate.
- Hinges – a minimum of three, fire-rated, CE marked to BS EN 1935 grade 11 or better, with no signs of overpainting seizing the mechanism.
- Self-closer – the door has to close fully into the latch from any opening angle, not just swing most of the way and stop.
A fresh lick of paint is, more often than anyone expects, exactly where the problem starts. Decorators paint straight over intumescent strips and closer arms during a routine refresh, and nobody notices until an inspector runs a straightedge along the frame months later and finds the strip gummed solid under three coats of gloss.
Who’s actually qualified to fail a door
Not every fire door survey carries the same weight, and that matters more than most people realise until it’s tested in a coroner’s court or an enforcement notice. The Fire Door Inspection Scheme, run by the British Woodworking Federation since 2012, certifies individual inspectors through a Diploma in Fire Doors and, beyond that, full Certificated Fire Door Inspector status – accredited under BS EN ISO/IEC 17024:2012, the international standard for personnel certification. An inspection report carrying that certification holds up very differently to a generic maintenance visit note, particularly if a Responsible Person’s compliance records ever face scrutiny after an incident.
Third-party certification on the doorset itself matters just as much on the supply side. Look for a BM TRADA Q-Mark or a Certifire label on the door edge or hinge before it goes anywhere near a frame – a doorset without one can’t be verified against its test evidence at all, no matter how convincing it looks.
Buildings that meet the higher-risk threshold under the Building Safety Act 2022 – broadly, residential blocks at 18 metres or seven storeys and above – carry an extra layer again. The golden thread of information requires the Accountable Person to hold and maintain digital records proving exactly which doorset, which certification, and which inspection history sits behind every flat entrance fire door in the building. A paper folder in a cupboard doesn’t satisfy that duty any more. If your block sits in that bracket and your fire door records still live in a filing cabinet rather than a structured digital record, that’s a compliance gap worth closing before the Building Safety Regulator asks the question first.
What to do next
Walk your block’s corridors with a £2 coin – it’s close enough to 3mm thick to eyeball the gap tolerance without buying a feeler gauge – and check every flat entrance fire door actually latches shut under its own closer, not just swings most of the way. Pull the certification labels on any door you’re unsure about and match them against the doorset’s original test evidence before assuming it needs replacing.
Then check your decorating schedule. If anyone’s repainting communal doors in the next 30 days, get the intumescent strips and closer mechanisms masked off first – because the next inspection will find exactly what the paint left behind.