


Fire Windows Specialists in Leeds
Fire windows are a critical safety feature for buildings in Leeds. Providing certified protection against flames and smoke while complying with UK fire regulations. From commercial designs to residential solutions, these windows combine safety, compliance, and modern aesthetics.
Our certifications




Fire windows, also known as fire-resistant windows or fire-rated glazing systems, are specially designed glazed assemblies that resist the spread of flames and heat during a fire. Unlike standard windows, they combine tested fire-resistant glass with compatible frames, seals, beads and fixings to maintain performance for a specified period.
Depending on the system, this can include 30, 60, 90 or longer periods of fire resistance. Fire-resistant glazing forms part of the wider compartmentation strategy used to protect escape routes and separate different areas of a building.
For projects in Leeds, fire windows may be specified across apartment buildings, HMOs, offices, educational premises, hotels, healthcare buildings, commercial properties and industrial sites. The correct system should be chosen as a complete glazed assembly rather than as glass alone, because the pane, frame, seals, beads, fixings and surrounding construction all influence the final fire performance.
For Leeds projects, it is also important to check how the glazing connects with adjoining walls, fire doors and partitions. A fire-rated pane cannot compensate for an unsuitable frame or incorrectly prepared opening, so the complete system should be considered before procurement, fabrication and installation begin.
Why Are Fire Windows Important in Leeds
Leeds has a mix of residential, commercial, historic and industrial buildings where fire-resistant glazing may form part of the required compartmentation or escape strategy. Fire safety requirements are primarily established through the Building Regulations and the Regulatory Reform (Fire Safety) Order 2005, with additional duties introduced for relevant buildings through later legislation. Fire windows help:
– Protect escape routes (e.g., corridors, stairwells).
– Limit fire spread in residential flats, offices, and public buildings.
– Meet insurance and regulatory demands, reducing liability risks.
Why Buildings in Leeds May Need Fire Windows
Beyond compliance, fire windows offer:
Life Safety: Buy time for evacuation and firefighter access.
Property Protection: Minimize structural damage and business disruption.
Legal Compliance: Adherence to Leeds Building Control and BS 9991 standards.
Insurance Advantages: Some insurers may lower premiums for fire-safe buildings.
Aesthetic Flexibility: Modern designs blend seamlessly with architectural styles.
When planning a replacement or new installation, the first step is to confirm the required fire rating, window position, wall type, and whether the glazing protects an escape route, compartment wall, stair core, façade, or internal screen. These details guide the choice between E, EI, and EW performance and help avoid ordering a system that looks suitable but does not match the fire strategy.
Early coordination is especially useful in Leeds refurbishments, where the available opening, wall construction, access restrictions and design requirements may all affect the final system. Confirming these details before manufacture helps reduce site delays and avoids last-minute changes that can compromise the tested specification.
How Fire Windows Are Rated in Leeds?
Fire-resistant glazing is tested using the standard appropriate to the type of assembly. BS EN 1364-1 applies to glazed non-loadbearing wall systems, while BS EN 1634-1 covers openable windows. Fire-resistance performance is classified under BS EN 13501-2. The rating should come from the fire strategy, Building Control requirements or project specification, not from appearance alone. Two fire windows may look almost identical once installed but provide different levels of integrity, insulation or radiation control during a fire. The three key classifications are:
1. E Fire Windows (Integrity Only)
Measures how long the window prevents flames and hot gases from penetrating (e.g., E30 = 30 minutes).
Use Case: Suitable where heat insulation isn’t critical (e.g., non-escape route partitions).
2. EI Fire Windows (Integrity + Insulation)
Combines flame/heat blockage and limits temperature rise on the non-fire side (max 140°C average, 180°C peak). Critical for escape routes.
Such as:
EI30: 30 minutes of integrity and insulation performance.
EI60: 60 minutes of integrity and insulation performance.
EI90/EI120: 90 or 120 minutes of integrity and insulation performance where required by the project specification.
3. EW Fire Windows (Radiation Control)
Definition: Blocks flames and reduces radiant heat transfer (but doesn’t fully insulate).
Example: EW30 windows might be used in facades where some heat leakage is tolerable.
Why Do fire Windows Ratings Matter?
Escape Routes: EI-rated windows prevent heat transfer, allowing safe evacuation.
Compartmentation: E-rated windows delay fire spread between rooms.
Architectural Needs: EW-rated glazing may suffice for aesthetic façades with lower risk.
For example, different glazed elements within a Leeds office building may require different fire-resistance classifications depending on their location and purpose. The required performance should follow the project fire strategy.
During specification, it is also important to consider how close occupants may be to the glazing during evacuation. A protected corridor, stair lobby or escape route often needs a different level of performance than a screen used mainly for separation, visibility or daylight.
Fire Windows We Offer in Leeds
Interested in Fire Windows?
Ensure your building complies with Leeds’s fire safety standards by choosing certified fire windows. Suitable for residential, commercial, and industrial settings, fire windows provide essential protection by containing fire and smoke for up to 120 minutes. Contact us to get a quote!
Where Are Fire Windows Typically Used?
Fire windows are critical in buildings where compartmentation and escape route protection are required:
– Stairwells & Protected Escape Routes: Fire-resistant glazing may be required where it forms part of the fire-resisting construction protecting an escape route. The required rating should follow the building’s fire strategy.
– Commercial Buildings: Offices, hospitals, and schools use EI30/EI60 windows in corridors and atriums.
– Residential Blocks: Flats require fire-resistant glazing in separating walls (meeting Approved Document B).
– Industrial Sites: Factories and warehouses use E-rated windows to slow fire spread between zones.
– Heritage Buildings: Slim-profile fire glazing preserves aesthetics while upgrading safety.
Fire windows in Leeds are also useful in mixed-use buildings where residential, retail, office, and service spaces meet within one structure. They help separate higher-risk areas such as plant rooms, commercial kitchens, bin stores, basement corridors, and service risers while keeping visibility and natural light between spaces. This is particularly valuable where solid fire-resistant walls would make circulation routes feel closed or difficult to supervise.
Compliance with UK Fire Safety Regulations
UK law mandates fire windows meet strict standards, including:
– BS EN 13501-2: Classifies fire performance (E, EI, EW ratings).
– Building Regulations Approved Document B: Requires fire-resistant glazing in escape routes and compartment walls.
– The Fire Safety Order (2005): Ensures ongoing compliance for commercial properties.
– Local Authority Approvals: Leeds projects may also require Building Regulations approval or other project-specific approvals depending on the proposed work.
For responsible persons, compliance also depends on keeping information accessible after installation. Product certificates, rating details, drawings, inspection notes and maintenance records help future fire risk assessments, refurbishment works and management reviews stay connected to the original fire window specification.
Materials and Design Options Available
Modern fire windows balance safety with aesthetics:
Window Glass Types
– Wired Glass: Traditional but less aesthetic (E-rated).
– Ceramic Glass: Slimmer, high-performance (EI-rated).
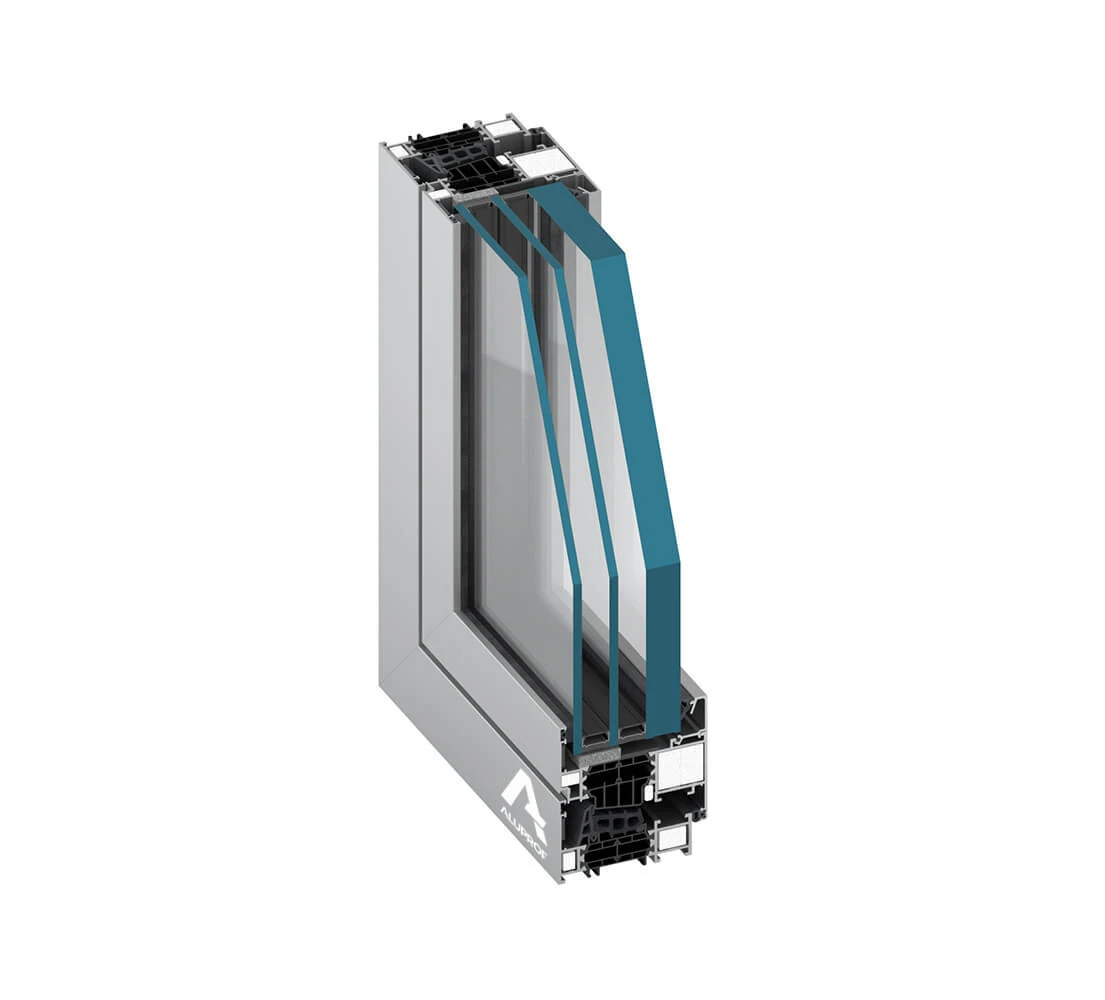
– Laminated Fire Glass: Combines safety with clarity (up to EI120).
Frame Materials
– Steel: Most durable (high-rise/commercial use).
– Timber with Intumescent Seals: Residential/heritage appeal.
– Aluminium: Lightweight + powder-coated finishes.
Window Design Flexibility: Custom tints, Georgian bars, and dual-functionality (e.g., acoustic + fire resistance).
Made-to-measure fire windows are important in Leeds refurbishments because many properties have older openings, uneven reveals, listed-building constraints, or non-standard partition layouts. Custom sizing allows the glazing system to fit cleanly into the available aperture, align with surrounding doors or partitions, and maintain the tested clearances around the frame. This reduces site alterations and supports a more reliable finished installation.
The visual specification should be matched to the building as carefully as the rating. Steel frames provide a slim, robust profile for commercial, heritage, and high-use areas. Aluminium frames offer a clean modern look with powder-coated colours that match façades, internal screens, or door systems. Timber-framed solutions suit residential and traditional interiors where a warmer finish is needed.
The chosen frame material should match the building conditions as well as the visual design. High-use commercial areas need impact resistance and easy cleaning, while heritage or residential interiors may need slimmer profiles, careful fixing details or warmer finishes.
Our most recent completed project
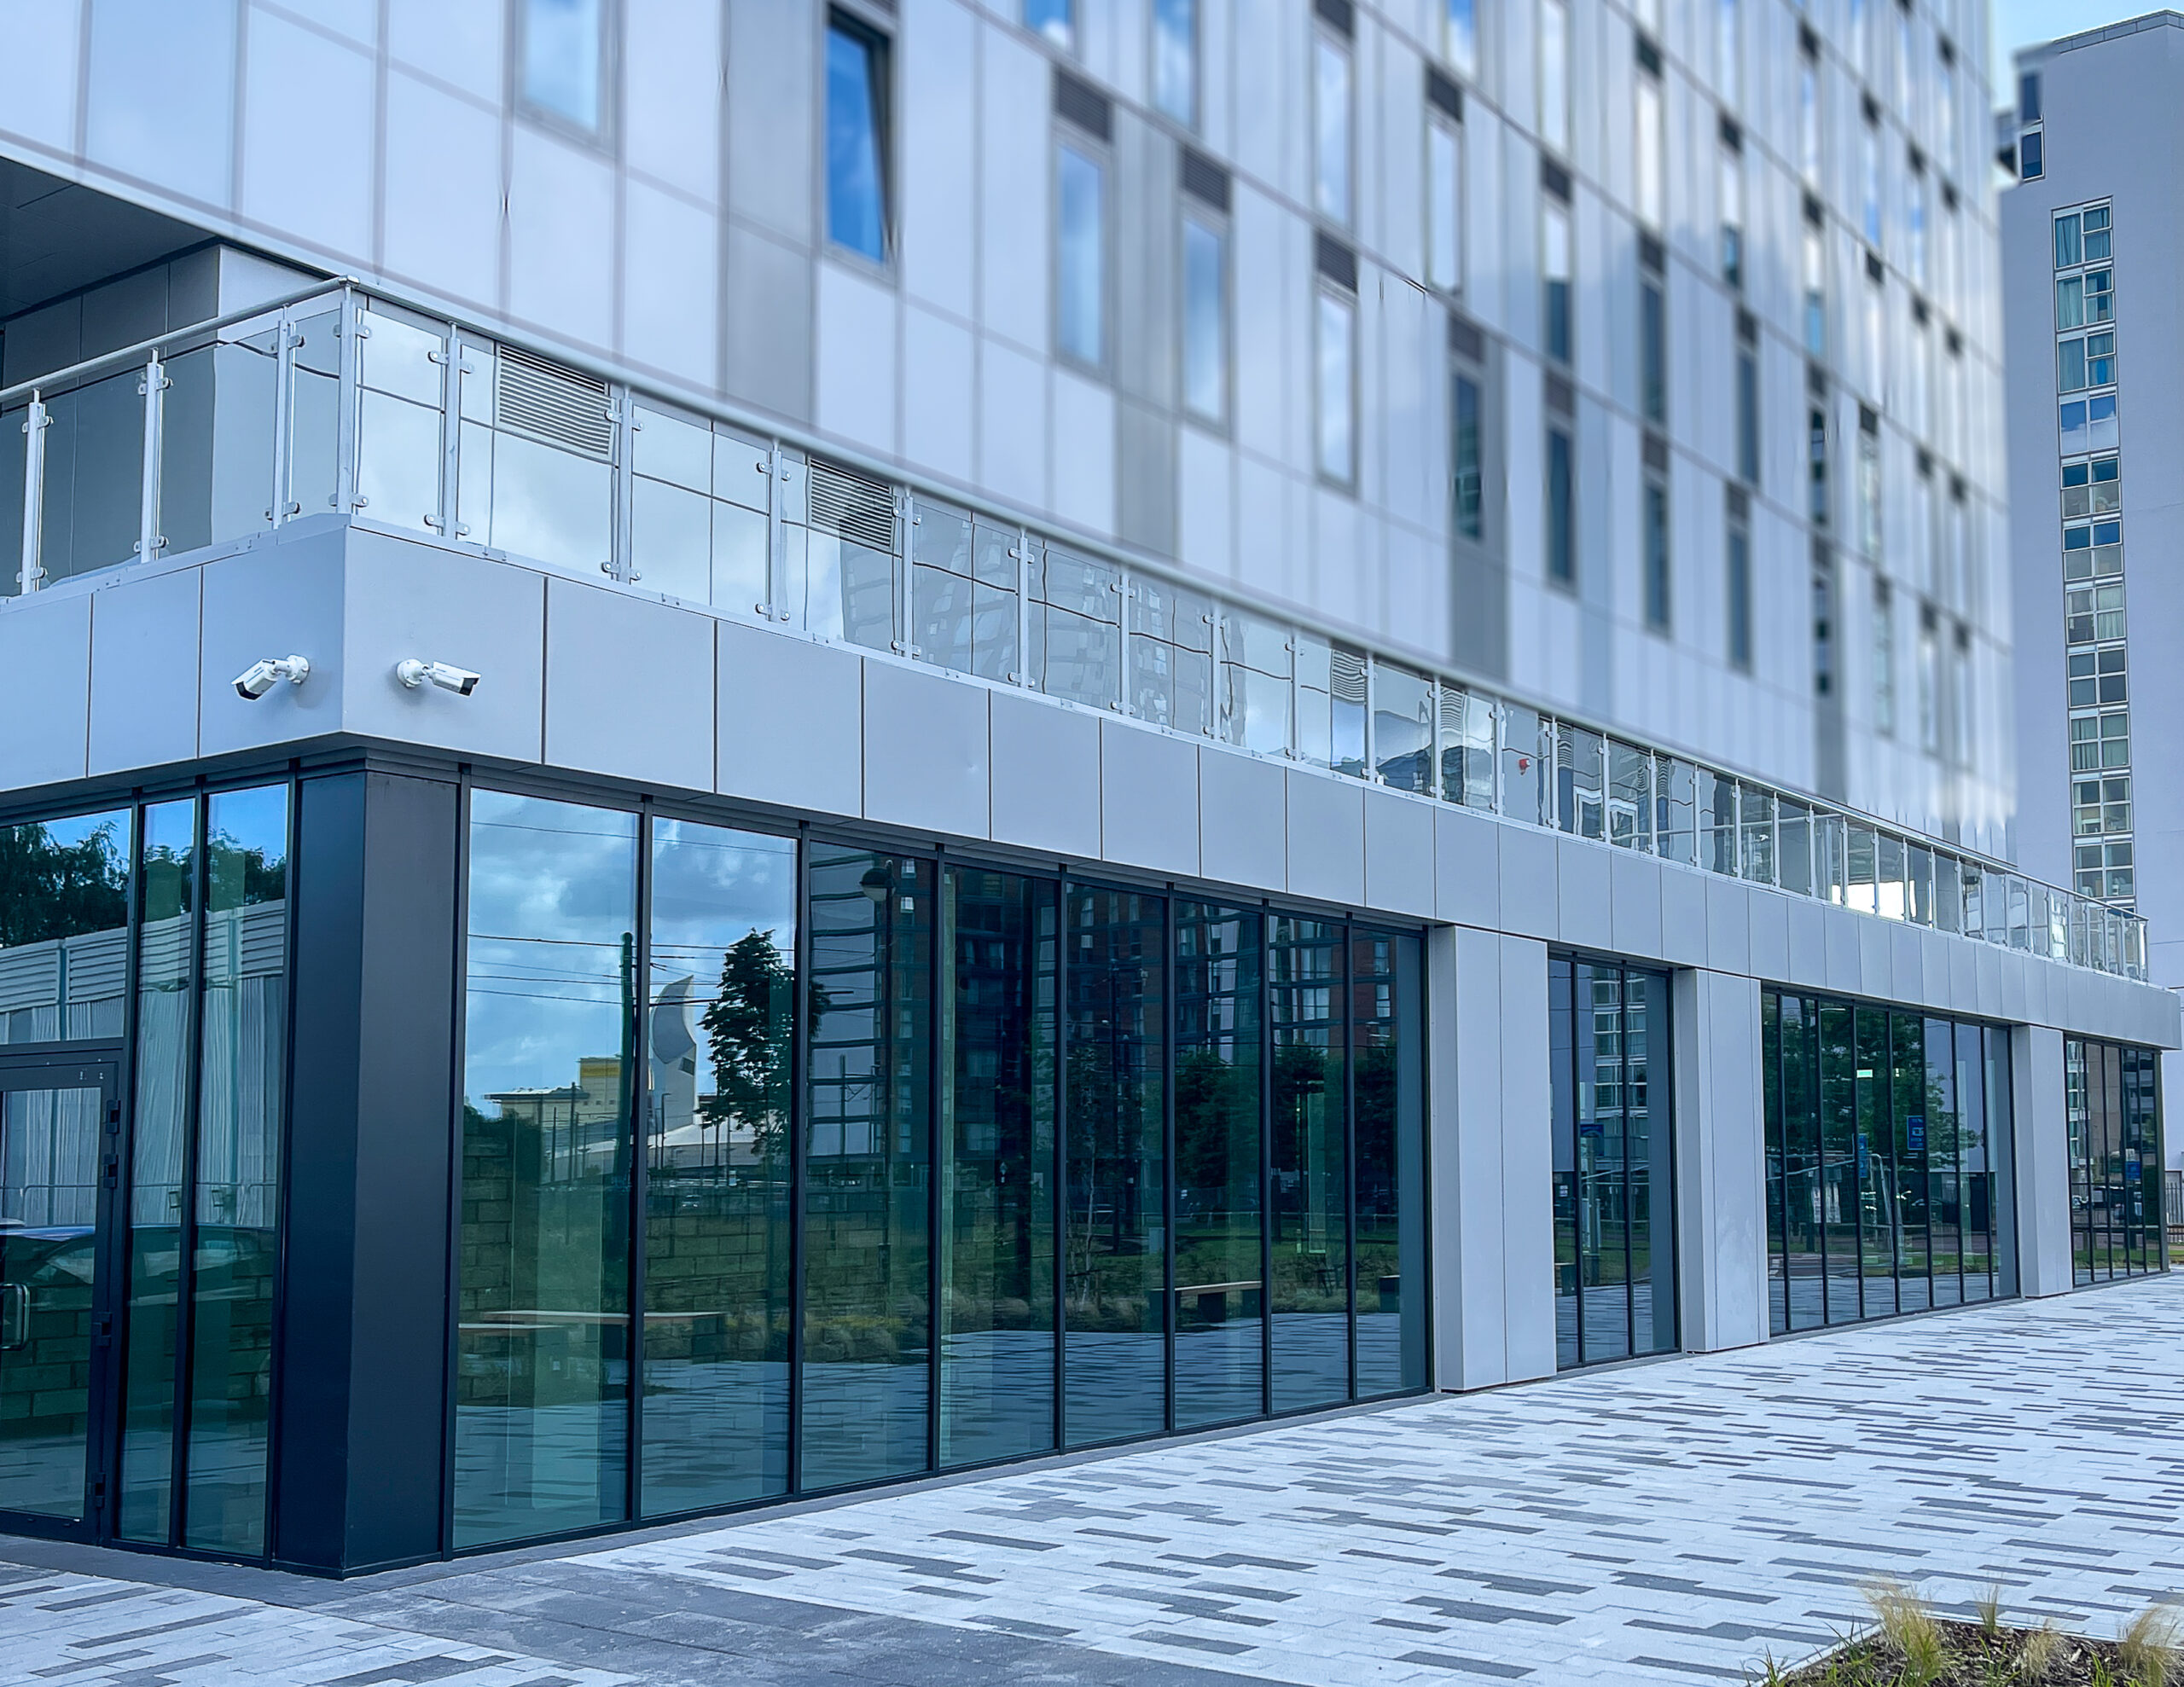
EI60 doors
Project systems MB-86 EI D
Fire Windows Maintenance & Inspection
Lifespan: 20–30 years if properly maintained.
Upkeep:
– Annual inspections of seals and frames (per Fire Safety Order).
– Immediate replacement if glass is cracked or seals degrade.
– Cleaning with non-abrasive products to avoid damaging intumescent strips.
Inspections should look for cracked glass, damaged beads, loose fixings, failed seals, corrosion, frame movement and alterations around the opening. Fire-rated glazing should not be drilled, cut, covered or modified after installation.
Get Fire Windows in Leeds
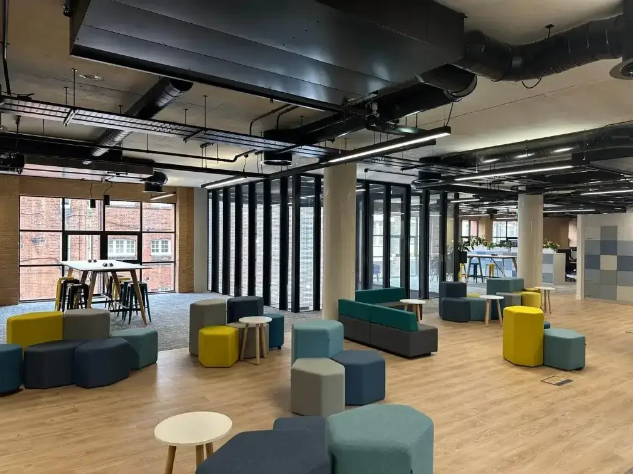
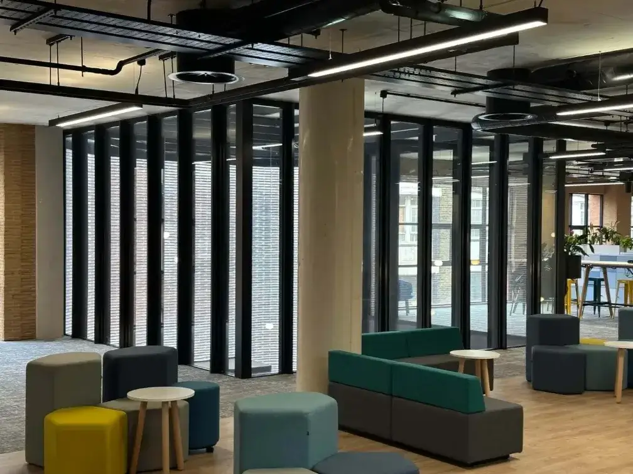
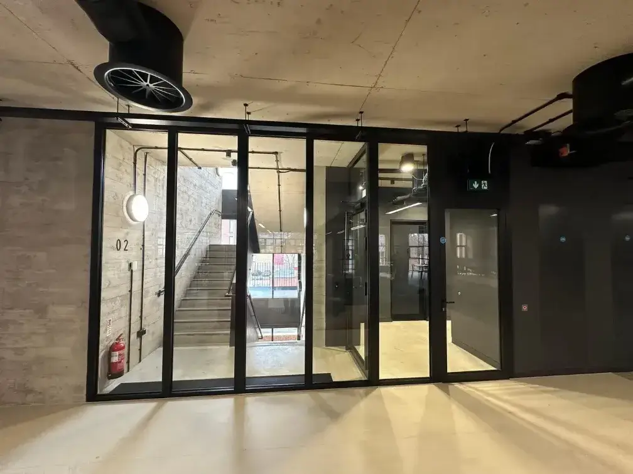
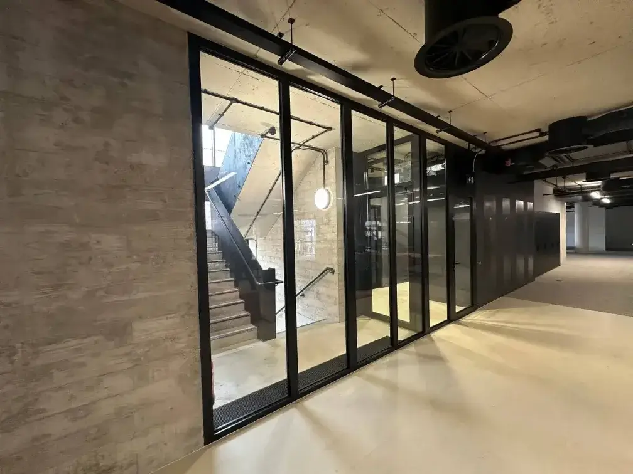
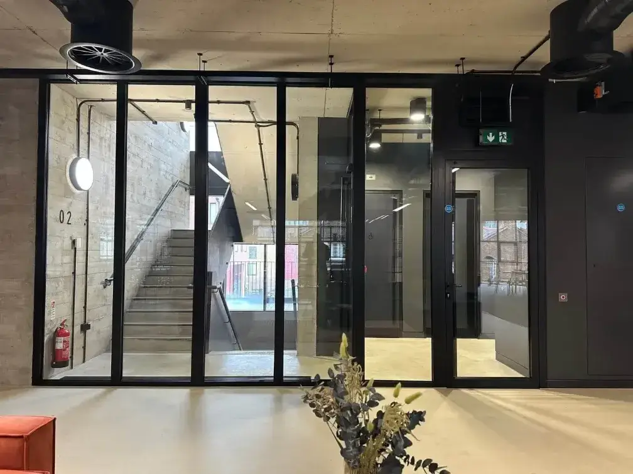
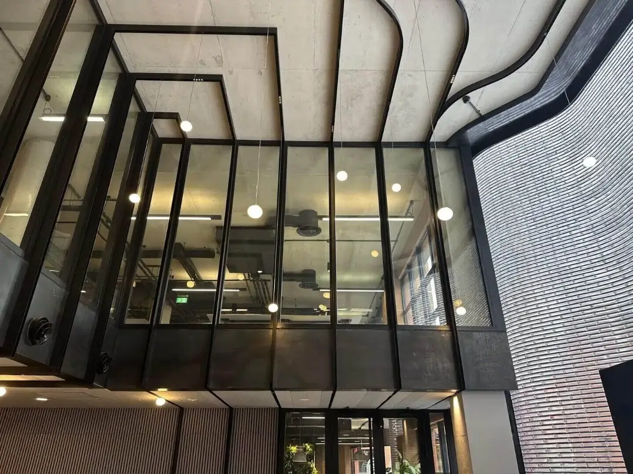
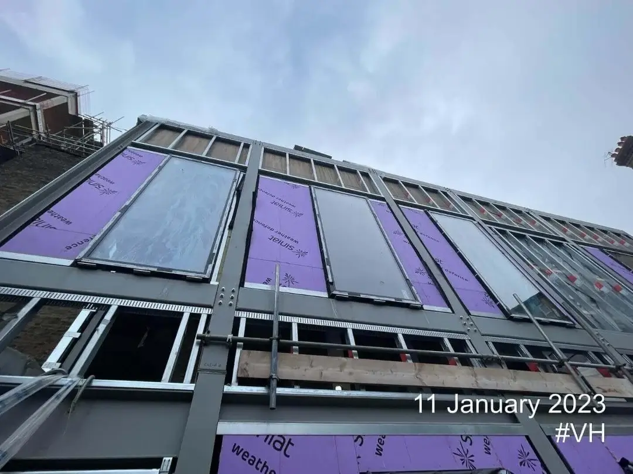
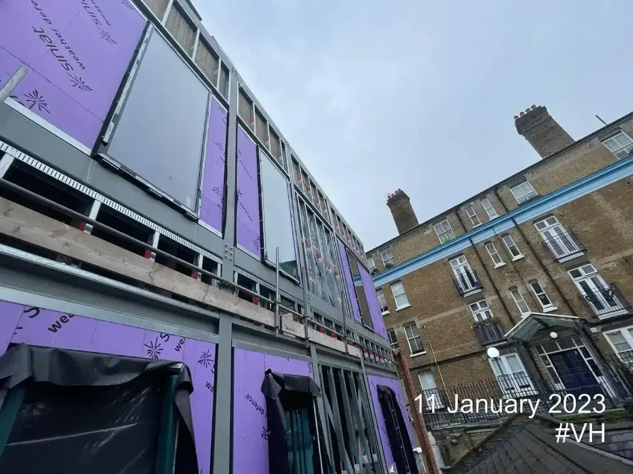
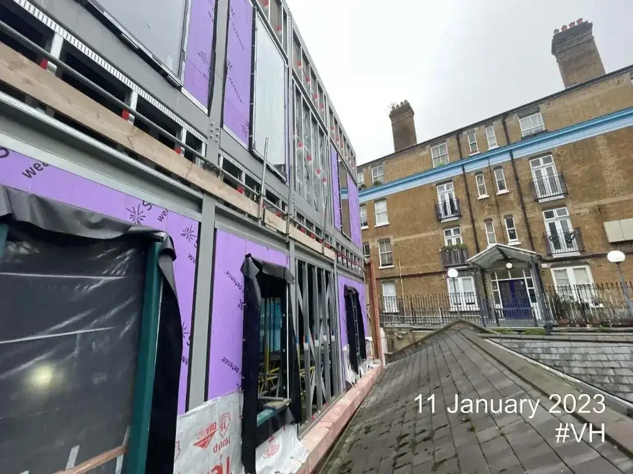
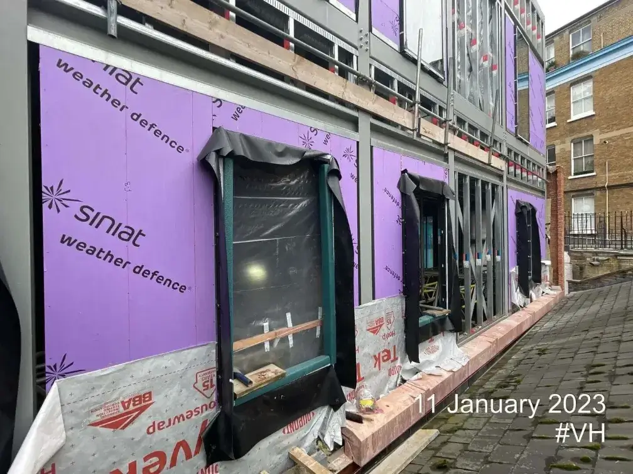
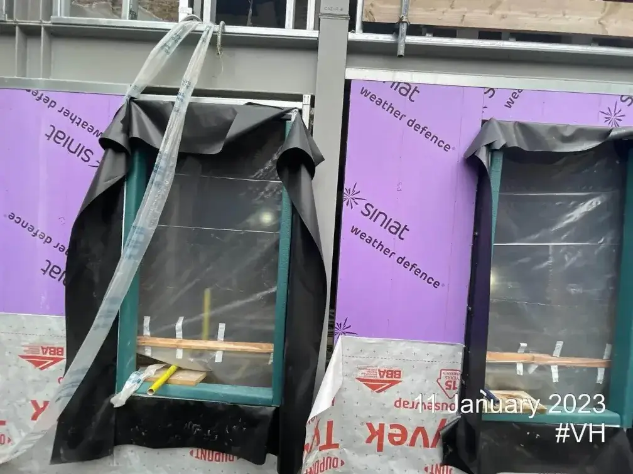
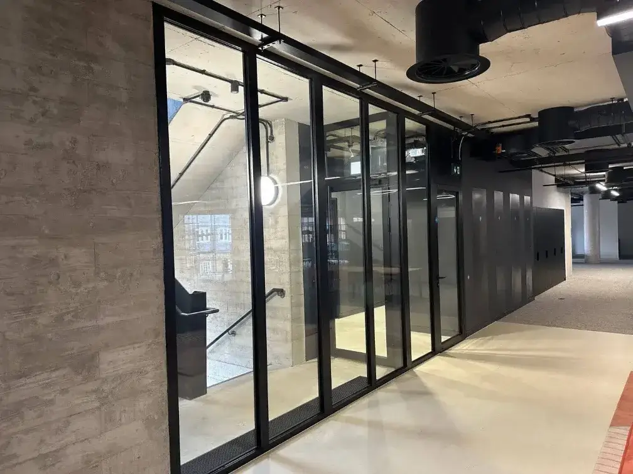
Our Previuos Window Projects in Leeds
Frequently Asked Questions
What is a fire window, and how does it work?
Fire windows are specially engineered glazing systems designed to resist flames, smoke, and heat for a specified duration (e.g., 30–120 minutes). They use tempered or ceramic glass and intumescent seals that expand under heat, sealing gaps to prevent fire spread. Unlike standard windows, they’re tested to BS EN 1364-1 for compliance.
Are fire windows required by law in Leeds buildings?
Not every window in every Leeds building needs to be fire resistant. Fire-resistant glazing may be required where an opening forms part of fire-resisting construction, such as certain compartment boundaries or protected escape routes. The exact requirement depends on the building design, location of the glazing, Building Regulations and project fire strategy.
What fire rating should my windows have?
EI30: Minimum for residential corridors (30-minute resistance).
EI60: Standard for commercial stairwells/high-rises.
EI90/EI120: Industrial or critical infrastructure.
Tip: Your architect or fire risk assessor will specify based on building use.
Can fire windows look the same as regular windows?
Modern fire glazing is nearly indistinguishable from standard windows. Options include slim-profile glass, timber or aluminium frames, and even tinted or decorative designs—balancing safety with aesthetics.
How are fire windows tested and certified in the UK?
The applicable test standard depends on the type of construction. BS EN 1364-1 applies to glazed non-loadbearing wall systems, while BS EN 1634-1 covers openable windows. Fire-resistance performance is classified under BS EN 13501-2, and supporting test or certification evidence should relate to the complete glazing system.
Where are fire resistant windows typically installed?
Stairwells & escape routes (EI-rated).
Corridors in flats/offices.
Compartment walls between flats or commercial units.
Facades (if part of a fire compartment).
What’s the difference between integrity and insulation in fire windows?
E (Integrity): Blocks flames/smoke (e.g., E30).
EI (Integrity + Insulation): Also limits heat transfer (critical for escape routes).
EW: Reduces radiant heat but doesn’t fully insulate.
Can I replace my existing windows with fire-rated ones?
Yes, but retrofitting requires:
Structural assessment (weight/frame compatibility).
Certified installers to ensure seals and framing meet fire-rating standards.
How much do fire windows cost in Leeds?
Prices vary by size, rating, and material:
EI30: £300–£600 per m².
EI60+: £500–£1,200 per m².
Steel frames or bespoke designs cost more.
Do I need a specialist to install fire windows?
Absolutely. Improper installation voids certifications and compromises safety. Always use UKAS-accredited installers familiar with Building Control sign-off.
Are fire windows environmentally friendly?
Many modern options are energy-efficient (double-glazed with low-E coatings) and use recyclable materials (aluminium/glass). Some qualify for BREEAM credits.