


Every fire-resisting wall and floor in a building ends up with holes in it. Pipes, cables and ducts have to get from one room to the next, and each penetration they leave behind is a route for flame and smoke unless somebody seals it properly. A fire stopping system is how that sealing gets done, and it is among the least visible and most often botched parts of passive fire protection. This fire stopping system guide explains what the products are, how they earn a rating, and where installations tend to fail. By the end you will be able to recognise the main seal types, ask a contractor the right questions about evidence, and judge whether the work above your ceilings deserves a closer look.
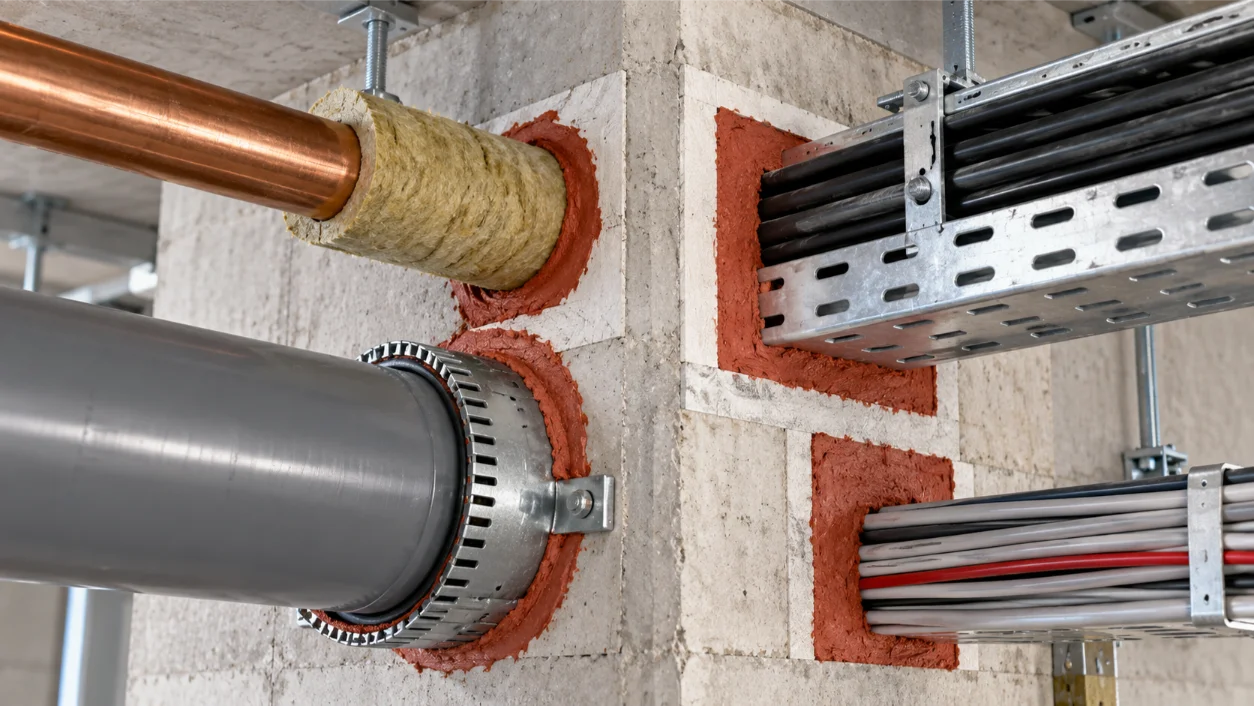
What is a fire stopping system, and why does the word system matter?
Buildings resist fire by being divided into boxes. Each flat, stair, corridor and riser sits inside walls and floors designed to hold a blaze for a set time, usually 30, 60 or 120 minutes, so that people can leave and firefighters can work. The boundary of each box is the compartment line.
Fire stopping restores that line wherever something breaks it. That covers the gap around a soil pipe through a floor, the bundle of data cables through a corridor wall, the joint where a partition meets the soffit (the underside of the slab above), and the perimeter of a door or window frame.
The word system is doing real work here. A seal is never one product. It is a product, fitted at a stated depth, around a particular service, in a particular substrate such as plasterboard or concrete, with the opening no larger than the size somebody tested. Change one of those and you have a different arrangement, which may or may not perform.
A tube of mastic is not a firestop system. The tested combination is.
How much of it is there?
More than most people guess. A mid-rise residential block can contain several thousand individual penetrations once you count every flat, cupboard and riser, and each one needs the right seal. The inquest into the Lakanal House fire in south London, which killed six people on 3 July 2009, heard how missing fire stopping and cavity barriers let fire and smoke travel between flats that should have stayed separate. Small holes, added up, decide how a building behaves.
Which products make up a firestop system?
Walk through any plant room and you will see the same handful of families, whoever made them. Hilti, Rockwool, Quelfire, Nullifire and Promat all sell versions of each.
- Collars and pipe wraps, which close off plastic pipes
- Mastics and sealants, which fill narrow gaps and joints
- Coated batts, the stone wool boards cut to fill larger openings
- Fire mortars, which rebuild a hole in a floor or masonry wall
- Pillows, the removable bags for openings that change often
- Putty pads, which line the back of socket boxes
- Cavity barriers, which close hidden voids in walls, floors and facades
Most of these rely on one of two behaviours. Some materials block heat by staying put: stone wool, mortar and gypsum-based compounds fall into that group. Others are intumescent, meaning they swell when heated and fill whatever space opens up.
Why plastic pipes need a collar
This is my favourite piece of engineering in the whole subject, because it is so neat. A PVC waste pipe starts to soften at about 80°C and soon slumps away, leaving a clean round hole through your floor. The graphite strip inside a collar does nothing until it reaches roughly 180°C. Then it expands with enough force to crush the softened pipe flat and plug the opening with char, all inside a steel band that directs the pressure inward.
The pipe fails first. The collar finishes the job.
Metal pipes behave differently. Copper and steel do not melt away, but they carry heat straight through the wall, so the seal around them has to deal with conducted heat and with whatever insulation wraps the pipe. A product that works on plastic will not automatically suit metal, and the reverse holds too.
So how do you know which seal suits which hole?
How does a fire stopping system earn its rating?
By surviving a furnace in the exact arrangement you plan to build. A laboratory fixes the seal into a sample wall or floor, runs the services through it, and heats one side along a standard curve. Penetration seals follow BS EN 1366-3 and joint seals follow BS EN 1366-4, with the result classified under BS EN 13501-2.
The outcome reads as two letters and a number. E is integrity: flames and hot gases stay on the fire side. I is insulation: the cool face does not get hot enough to ignite anything touching it. EI 60 means both held for an hour.
What matters to you is the classification report, and in particular the limits it sets. Expect it to name the substrate and its minimum thickness, the largest opening allowed, the type and diameter of each service, the depth of the seal, and the spacing between neighbouring services. Those limits form the field of application. Inside them you have evidence. Outside them you have an opinion.
One date is worth knowing. Approved Document B, the government guidance usually shortened to ADB, stops recognising the older BS 476 fire resistance tests on 2 September 2029, so ask suppliers for the European reports on any project that will still be running then.
The pink foam misconception
Expanding foam sold as fire rated is the most misused product in the trade. Decorators, electricians and kitchen fitters reach for it because it is quick and because the tin says fire.
Read the small print. In most cases a fire-rated foam holds evidence for one narrow job, a straight gap of limited width between two solid surfaces, filled to a minimum depth. It rarely has any test behind it for pipes or cables passing through. Squirted around a cable bundle in a plasterboard wall, it is decoration.
Pink is a colour, not a rating.
Where a fire stopping system fails on site
The pattern you’ll notice on almost any survey is that the products are fine and the holes are wrong.
It starts with the opening. Somebody cuts a hole twice the size the service needs, because a bigger hole is easier to work through, and the annular gap (the space between the pipe and the edge) ends up wider than any tested detail allows. Then several trades share it. A plumber seals his pipe with one brand of mastic, an electrician packs her cables with another firm’s batt, and the result is a mixed-manufacturer seal that no laboratory has ever seen. Holes get overfilled with far more services than the report permits. Pipes and trays run through unsupported, so when the fire softens them their weight drags the seal out of the wall. Six months after handover an IT contractor pokes new cables through a finished seal and leaves. And nobody labelled anything, so the next person has no idea what was there to begin with.
All of it hides above ceilings and inside risers.
If you manage an occupied building and the last inspection of its fire stopping predates the most recent fit-out, treat that as urgent. New cabling is the commonest way a sound compartment line turns into a leaky one, and it leaves no trace at eye level.
The gap around door and glazing frames
This is the part FireResist sees most, since every fire-rated door, window and glazed screen sits in an opening with a gap around its frame.
That gap is a joint in the compartment line like any other, and it needs sealing with whatever the frame’s own evidence specifies. Typically that means mineral wool packed tight and capped with intumescent mastic, or a tested sealant within a stated width. The detail belongs to the doorset or screen, not to the firestopping contractor’s general kit. A glazed screen rated for 60 minutes and bedded in ordinary decorator’s caulk has a 60 minute pane and a perimeter of unknown worth.
The same goes for cables. Running an access control lead through a fire-rated frame or the wall beside it creates a penetration, however small, and it needs a seal like any other.
Who should install and record a firestop system?
A specialist with third-party certification, meaning an outside body audits the firm’s work on real sites. FIRAS, run by Warringtonfire, and BM TRADA Q-Mark are the two schemes you will meet most often in the UK. The alternative is a contractor marking their own homework, and the industry has seen where that leads.
Here is the opinion I hold most firmly, and plenty of M&E contractors will tell you I am wrong. Fire stopping should go to one specialist as a single package, not get shared out so that each trade seals its own holes. The mechanical and electrical firms argue that they know their services best. They do. They also have every incentive to finish fast, and mixed seals in shared openings are the direct result.
For a reference point, the ASFP Red Book from the Association for Specialist Fire Protection sets out how seals and cavity barriers should be chosen and fitted, and it is the document most specialists work from.
What a good record looks like
Dame Judith Hackitt’s review after the Grenfell Tower fire of June 2017 argued that owners must hold reliable information about their buildings, a principle now known as the Golden Thread and written into the Building Safety Act 2022 for higher-risk buildings. For fire stopping that comes down to a handful of facts per seal:
- a unique reference, repeated on a label beside the seal
- its location, marked on a drawing
- the product and the tested detail it follows
- photographs before and after sealing
- the installer’s name and the date
Five items. A tablet app captures them in under a minute, and they are what lets a future electrician reinstate a seal properly instead of guessing.
Where tested details run out
Now for what this approach handles badly. The advice to follow a tested detail assumes one exists, and in a crowded riser it often does not. Laboratories test tidy arrangements: one pipe, or a standard cable set, in a clean opening. Real buildings offer a duct, three pipes and a cable tray squeezed through a single slot at odd spacings.
The usual route is an engineering judgement, a written assessment in which the manufacturer extends its test data to cover your situation. That is a legitimate tool when it rests on real evidence. It is also slow, it is specific to one location, and regulators now look hard at any project that leans on dozens of them.
The reassuring part is that the cure is cheap if you apply it early. Give each service its own opening, leave space between them, and agree the hole sizes before anyone picks up a core drill. Most seals then fall inside standard details, and the awkward exceptions shrink to a few.
Using this fire stopping system guide on your own project
Whether you are planning new work or checking an existing building, the order of events stays the same.
- Mark the compartment lines on a drawing, with the period each wall and floor has to achieve.
- List what crosses them: every pipe, cable route, duct, joint and frame.
- Choose one manufacturer’s range and match a tested detail to each crossing.
- Appoint a third-party certified installer and agree hole sizes with the other trades first.
- Record every seal as it goes in, then inspect before ceilings and risers close.
- Recheck after any later work that adds or moves services.
On a house extension, steps three to five may amount to a couple of collars and a tube of the correct mastic. On a block of flats they are a package of work with its own programme.
Fire stopping system is a simple idea carried out many times over. Walls and floors divide a building into compartments, services and frames puncture them, and tested seals put back what the holes took away. The products fall into a few families, each suited to a certain kind of gap, and each proven only in the arrangement a laboratory burned. Collars close plastic pipes, batts and mortars fill large openings, mastics deal with joints, and foam does far less than its label implies. Most failures come from oversized holes, shared openings and later alterations, which is why a certified installer and a clear record matter as much as the materials. Plan the openings early, keep to one range, and write down what went where, and the compartments in your building will do what the drawings promise.