


Fire retardant plaster is one of those phrases almost everybody uses and almost nobody means literally. Plaster and plasterboard contain no retardant chemical at all. They slow a fire because of what gypsum is made of, and that single fact explains most of the confusion around pink board, skim coats and the ratings printed on a datasheet. This fire retardant plaster guide sets out how the material works, which board suits which rating, and where good products go wrong once they reach site. By the end you will be able to tell a fire board from a standard one, read a 60 or 120 minute claim with a critical eye, and spot the handful of installation details that decide whether a wall earns its rating.
What does fire retardant plaster mean in practice?
Gypsum is a mineral with water built into its crystals. Around 21% of its weight is chemically bound water, which works out at roughly a litre and a half locked inside every square metre of ordinary 12.5 mm board. When a fire heats the surface, that water boils off as steam, and the energy spent driving it out is energy that never reaches the other side. The trade calls the process calcination. While it lasts, the back of the sheet sits close to 100°C even as the room in front of it climbs past 800°C.
That is the whole trick. No additive, no coating.
Once the water has gone, the core turns chalky, shrinks and cracks, and sooner or later it drops off the frame. Everything a manufacturer does to make a better fire board aims at delaying that moment.
Retardant, resistant or rated: three words, three meanings
People swap these terms freely, so it helps to pin them down.
Fire retardant properly describes a treatment added to something that burns, such as timber or fabric. Plaster needs none, which makes fire retardant plaster a habit of speech more than a product category. Fire resistant plaster is closer to the truth: the material itself barely burns, and European testing grades standard plasterboard at A2-s1,d0, meaning limited combustibility, low smoke and no burning droplets. The paper face is the only part that contributes anything.
Fire rated plaster is the term that matters for compliance. A rating is a number of minutes, and it belongs to a complete wall or ceiling tested in a furnace, never to a sheet on a pallet.
Choosing a fire retardant plaster board: standard sheet or pink board?
Usually the second, described in the language of the third. That is no scandal, but it means you have to know what you are buying.
The product standard, BS EN 520, sorts plasterboard into lettered types. Type A is the everyday wallboard. Type F is the fire grade, and the definition is narrower than most people expect: it means improved core cohesion at high temperature. Manufacturers get there by mixing glass fibres into the gypsum, often with vermiculite, a mineral that expands as it heats and fills the gaps left by shrinkage. The chemistry of the water is identical. The core hangs on to the studs for longer after that water has gone.
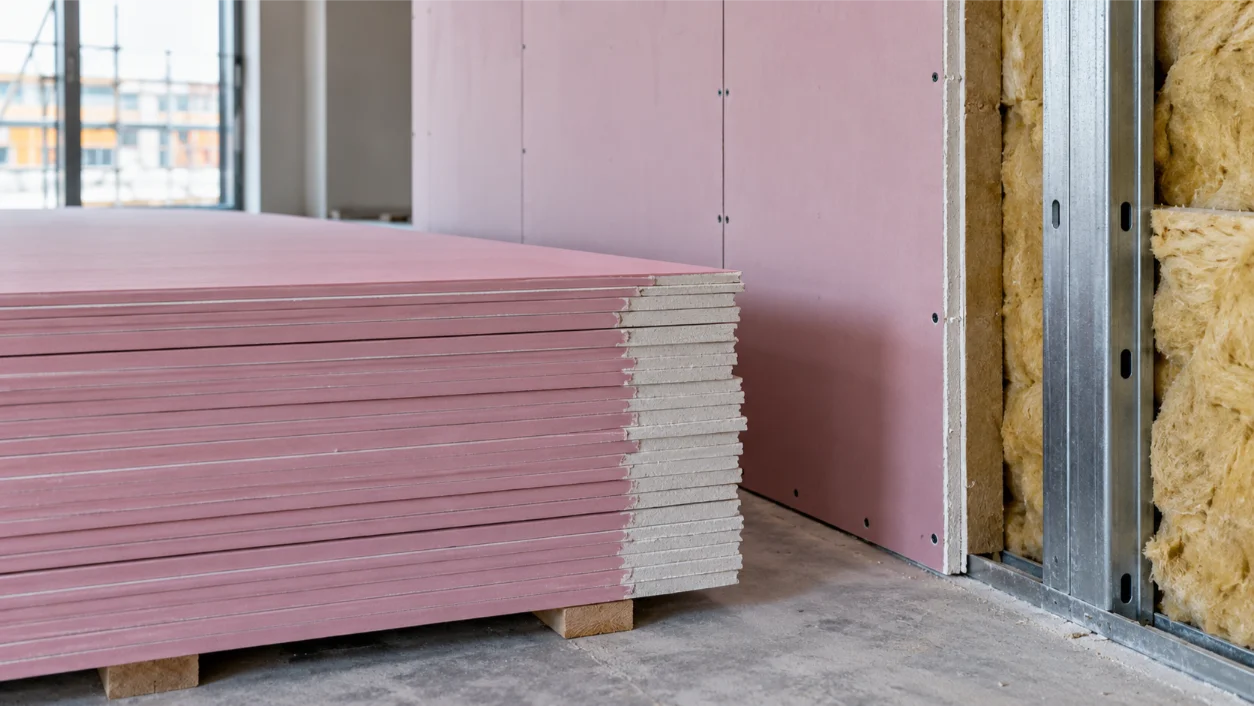
In the UK the fire grade comes with a pink paper face. Gyproc FireLine from British Gypsum, Knauf Fire Panel and Siniat’s equivalent all follow the convention, which is why decorators and site managers alike call it pink board. Treat the colour as a hint, not proof: it is a trade habit and no standard requires it. The printed code on the back or edge of the sheet is the real evidence, and you want to see EN 520 with the letter F in the type.
Two neighbouring products cause mix-ups. Glasroc F is a different thing altogether, a gypsum sheet reinforced with glass tissue in place of paper, and it suits jobs such as encasing steel columns. And if you have been searching for fire retardant gypsum board, you have probably landed on American pages describing Type X, a 15.9 mm sheet made to a US standard. It is a perfectly good product over there. It carries no evidence a British approver can accept.
The misconception worth correcting
Pink board does not make a wall fire rated, and standard board is not useless in a fire. Both halves of that sentence surprise people.
Two layers of ordinary 12.5 mm wallboard on each side of a metal frame will, in most tested systems, reach 60 minutes. A single layer of fire board fixed carelessly to the wrong studs may reach nothing you can prove. The sheet is one component. The furnace judges the whole build-up.
What goes into 1 hour fire rated plasterboard walls?
A period such as 60 minutes describes how long a tested wall keeps flames from passing through and keeps the far face cool enough to touch nothing off. On paper you will see it written as EI 60, with E standing for integrity and I for insulation. The test standard for a non-loadbearing partition is BS EN 1364-1, and the classification follows BS EN 13501-2.
The figures below are typical for metal studs at 600 centres and give you a feel for the pattern. They are a starting point, not a spec.
For 30 minutes, one layer of 12.5 mm standard board on each side usually does it; this is the basic domestic and light commercial partition. For 60 minutes you move to one layer of 15 mm fire board per side, or two layers of 12.5 mm standard board with the joints staggered. For 120 minutes, expect two layers of 15 mm fire board per side, deeper head and base channels, and tighter limits on height.
Notice the two routes to an hour. You can reach an hour with fire board or without it, and the choice often comes down to sound insulation, impact resistance and labour, not fire.
Stepping up to 2 hour fire rated plasterboard
British Gypsum’s White Book, the reference most UK drylining contractors keep within reach, lists a GypWall Single Frame partition with two layers of 15 mm Gyproc FireLine each side of 70 mm studs at 120 minutes. The same entry caps the height at 4.9 m. That limit catches people out more than any other line in the data.
A fire rating has a maximum height because a tall, slender wall bows towards the heat as one face expands, and past a certain span it pulls out of its head channel. Order 2 hour fire rated plasterboard for a 6 m warehouse partition and the boards will arrive without complaint. The evidence will not stretch to cover them.
Three further conditions sit quietly in every system sheet: the stud size and gauge, the screw spacing (300 mm centres on walls, closer on ceilings), and the sealant at the perimeter. Change any of them and you have left the tested build-up.
Here is my one firm opinion on the subject. Mixing boards from one manufacturer with studs and screws from another is the most common saving on a drylining package and the hardest to defend afterwards. Plenty of contractors disagree, on the grounds that the components look interchangeable. They may well perform. Nobody has a test report saying so.
One date belongs in your diary as well. Approved Document B stops recognising the older BS 476 fire resistance tests on 2 September 2029, so for any project running towards the end of the decade, ask for the European classification now.
Does fire resistant plaster add minutes on its own?
A skim coat does not. Two millimetres of multi-finish over a boarded wall gives you a smooth surface and a little extra hardness, and no manufacturer claims additional fire resistance for it. Tested partitions pass with either a skim or a tape and joint finish, so pick on appearance and programme.
Thicker, purpose-made coatings are another matter. Vermiculite and gypsum sprays, Promat’s Cafco 300 among them, go onto steel beams and concrete soffits at measured thicknesses to protect the structure for a stated period. That is fire resistant plaster in the literal sense. It is also specialist work, applied by trained crews and checked with a depth gauge, and it has little in common with what a plasterer trowels onto a bedroom wall.
What about old lath and plaster ceilings?
If you are converting a Victorian or Edwardian house, you will meet this one. The reassuring news first: an original ceiling in sound condition is not automatically condemned, and you can usually keep it.
What you cannot do is put a number on it. Its performance depends on how thick the coats are, how well the plaster grips the laths, and how many decades of vibration and leaks it has absorbed, and none of that appears in a test report. Where a floor needs a provable 30 or 60 minutes (a conversion into flats is the classic case), the normal answer is overboarding: fixing new fire board beneath the existing ceiling with screws long enough to bite into the joists. Conservation projects sometimes use tested upgrade systems laid from above instead, so the historic surface stays untouched.
Now the limitation, stated plainly. Gypsum hates water. A board that has sat soaked after a burst pipe or a roof leak loses strength and may sag off its fixings, and drying it out does not restore what the test assumed. Plasterboard also has no place outdoors or in permanently damp rooms without the right moisture grade. If the wall you are relying on has been flooded, replace the lining. Do not repaint it and hope.
Where fire rated plaster walls lose their rating on site
The pattern you’ll notice, once you start lifting ceiling tiles beside partitions, is a wall that looks finished from the room and stops 100 mm above the grid.
That is the most frequent failure, and the rest follow close behind. Boards stopped at the ceiling leave the void open, so fire and smoke pass over the top. Back boxes for sockets sit directly opposite each other in the same stud bay, with only two thin steel shells between rooms and no putty pads behind them. Second-layer joints line up with the first, handing the heat a straight path. Overdriven screws tear through the paper face, and a sheet held by torn paper lets go early. The bead of sealant at the floor and soffit goes missing because nobody priced it. A plumber knocks a hole for a pipe and fills it with whatever foam is in the van. On tall walls the deflection head, the detail that lets the slab above move without crushing the lining, gets replaced by a tight fit and a hope.
If your building is occupied and you have never looked above the ceiling next to a rated wall, do it this month. A torch and a stepladder will tell you more than the O&M file.
Openings for doors and glazing
This is the part of the job FireResist deals with daily, and it is where drylining and fire-rated glazing either work together or undo each other.
A fire door or glazed screen earns its rating inside a particular supporting construction. Some have evidence for masonry only. Others cover a metal stud partition, and those reports name the board layers, the stud arrangement at the jambs and the fixings into the frame. Fit a screen with masonry-only evidence into a plasterboard wall and you have two certified products and one unproven assembly.
Weight matters too. Glass that insulates for 60 minutes commonly exceeds 50 kg per square metre, several times what the surrounding lining weighs, so the opening needs reinforced studs and a properly trimmed head long before anyone orders pink board. Get the glazing supplier and the drylining contractor looking at one drawing before the first stud goes in. It takes an hour. Unpicking it afterwards takes weeks.
Putting this fire retardant plaster guide to work
Choosing a lining gets easier when you take the decisions in a fixed order.
- Find the period the wall or ceiling has to achieve. It comes from the fire strategy or from Approved Document B, not from the board supplier.
- Pick a complete system from one manufacturer that reaches that period at your height, and write down its reference.
- Check every opening. Each door, screen and hatch needs evidence for the partition type you have chosen.
- Build it as drawn: board type, layers, screw centres, sealant, and linings carried up to the underside of the floor above.
- Keep the paperwork. Photographs taken before the ceiling closes are worth more than any certificate issued afterwards.
Small domestic jobs rarely need more than the first two steps and a careful installer. Larger buildings need all five, every time.
Fire retardant plaster works because gypsum holds water and gives it up slowly under heat; fire board adds fibres so the core stays in place for longer; and a rating in minutes belongs to a tested wall or ceiling, not to the sheet. One hour is within reach of ordinary materials fitted well, two hours asks for doubled fire board and close attention to height, and neither survives gaps above the ceiling, unprotected sockets or an opening nobody planned for. Skim coats finish a surface without adding to it, old ceilings can stay if you line beneath them, and water is the one enemy plaster never beats. Start from the period you need, buy the system as a set, and the pink board becomes the easy part of the job.