


Fire rated ceiling tiles are among the most misunderstood products in passive fire protection. The label sounds like a promise that the ceiling will hold a fire back, yet in many cases it only describes how the tile itself behaves when flames reach it. This guide explains the difference in plain terms, shows what a 30, 60 or 120 minute rating depends on, and helps you judge whether a tiled ceiling suits your building at all. The mix-up is easy to fall into. A datasheet can show an excellent fire classification, and the same tile can still add nothing to the 60 minutes your floor needs to survive.
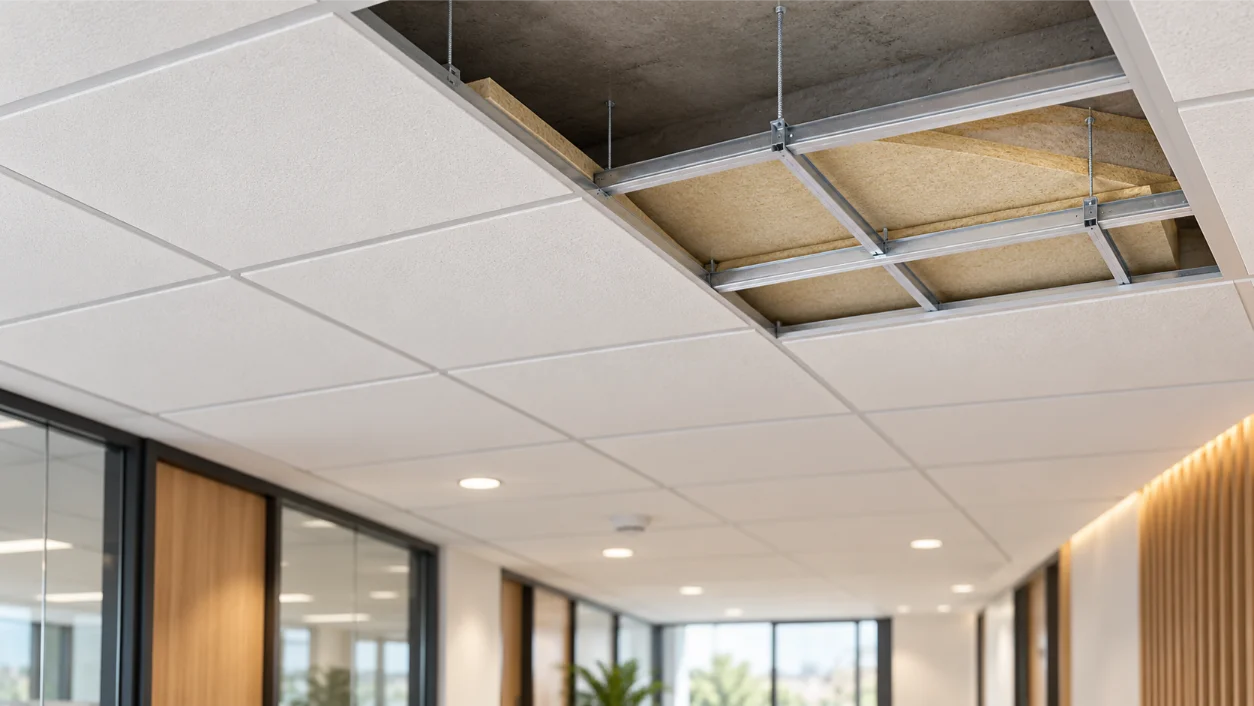
That gap catches out more projects than any faulty product. One figure tells you how a tile burns. The other tells you how long a whole ceiling holds a fire back.
By the end you will be able to pick up any tile datasheet and tell within a minute which of the two it is showing you, spot the site details that cancel a rating, and recognise when a lay-in tile is the wrong product for the job.
Class A fire rated ceiling tiles or Euroclass A2: which rating are you looking at?
Two separate properties hide behind the phrase fire rated, and Approved Document B (ADB for short), the UK guidance on fire safety, deals with them separately.
Reaction to fire describes the material itself: how readily it ignites, how much heat it releases, how much smoke it makes, whether it sheds burning droplets. BS EN 13501-1 grades that behaviour from A1 down to F, then adds s1 to s3 for smoke and d0 to d2 for droplets. A stone wool panel from Rockfon typically reaches A1. Wet-felt mineral fibre boards, the sort Knauf Ceiling Solutions took over from the old Armstrong range, mostly sit at A2-s1,d0, which reads as barely combustible, low smoke, no droplets.
Fire resistance is a different animal. It belongs to a built assembly, never to a loose product, and BS EN 13501-2 expresses it in minutes against three letters: R for loadbearing capacity (it stays up), E for integrity (flames stay out), I for insulation (heat stays down).
A tile can hold the best reaction class available and contribute nothing measurable to resistance.
Why class A means little to a UK building control officer
Class A comes from ASTM E84, the American tunnel test, and it covers any material with a flame spread index of 0 to 25 and a smoke developed index of 450 or less. Useful in Texas. On a job in Leeds it carries no weight, because ADB has no route for accepting it.
So when a supplier quotes class a fire rated ceiling tiles for a British project, ask for the BS EN 13501-1 report instead. The older national labels have gone too: since 2 March 2025, ADB in England no longer recognises BS 476 classes for reaction to fire, which retires Class 0 and Class 1 from new specifications.
Where a fire retardant ceiling tile fits
Fire retardant ceiling tile and flame retardant ceiling tiles are sales descriptions, not classifications. They usually mean a combustible base (PVC, polyester felt, timber veneer, foam) with a treatment that delays ignition. Plenty of these reach B-s1,d0 or B-s2,d0, and that satisfies the lining rules: ADB looks for B-s3,d2 in circulation spaces, C-s3,d2 in most rooms and D-s3,d2 in small ones.
Good enough for the surface, then. A retardant treatment buys you no minutes.
What 1 hour fire rated ceiling tiles prove in a furnace
On their own, nothing. Nobody tests a tile. A laboratory builds a complete floor, hangs a suspended ceiling beneath it, loads the deck, and lights the furnace under BS EN 1365-2 (or BS EN 1364-2 where the ceiling acts as a standalone membrane). Older evidence cites BS 476-21.
The furnace follows a standard heating curve, known as ISO 834, which reaches 842°C at half an hour and 945°C at 60 minutes. Throughout, the lab watches for collapse, for flames or hot gases passing through, and for heat on the unexposed side. That last check is the 140/180 rule: the top surface may rise by no more than 140°C on average and 180°C at any single point.
So a product sold as 60 minute fire rated ceiling tiles is a panel that, in one named grid, with hangers every 1,200 mm, beneath one described floor, helped the whole build-up survive an hour. Swap the timber joists for a steel mezzanine deck and that result does not travel with you. The report’s field of application, meaning the list of build-ups it covers, sets the boundary. Small variations pass without further testing; anything wider needs a formal extended application assessment (an EXAP) from an accredited fire laboratory, not a reassuring email from a sales rep.
Reading the classification report in under a minute
You do not need to study all forty pages. Look for five things:
- the standard and the result, written as REI 60 or EI 30, not a Euroclass
- the floor or beam type that sat above the ceiling
- the grid system by name, with hanger spacing
- the tile thickness and density, plus any hold-down clips
- the permitted penetrations, such as luminaires, grilles and hatches
If the datasheet in front of you cannot point to a document with those entries, you are holding 1 hour fire rated ceiling tiles in name only.
One dated caveat. References to BS 476 for fire resistance leave ADB on 2 September 2029, with transitional cover for work already under way. For any scheme likely to run past that date, ask for BS EN 13501-2 evidence now.
And when the fire strategy asks for two hours?
2 hour fire rated ceiling tiles: where the lay-in grid runs out
At 120 minutes the furnace sits at 1,049°C, and an exposed steel grid has spent the second hour trying to grow longer than the room allows. In most cases, an exposed-grid mineral tile system tops out at 60 minutes of contribution to a floor. Evidence for two hours tends to come from a different family of products: calcium silicate boards from Promat, or multi-layer plasterboard on a concealed metal frame such as British Gypsum’s Casoline MF.
ADB pushes you the same way. Its table on limitations for fire-protecting suspended ceilings says that where a floor needs more than 60 minutes, the ceiling should be what it calls Type Z: made of barely combustible material (A2-s3,d2 or better), with no easily openable access panels, and with any insulation above it held to that standard too. Buildings with a storey 18 m or more above ground meet a similar restriction even at an hour.
A lift-out panel is an easily openable access panel. Clips or no clips, that is my reading, and not every manufacturer shares it; some hold test reports for clipped demountable systems at higher periods and will argue the point with your approver. My view is that tiles have no business being the thing that holds a fire back beyond 60 minutes.
Here is the reassurance. You rarely need them to. A reinforced concrete slab designed for the required period achieves it unaided, which leaves the ceiling beneath with one job: meeting the reaction class for linings. Most office and retail fit-outs sit in that position, and for them, a search for 2 hour fire rated ceiling tiles solves a problem the structure has already handled.
Why fire rated ceilings fail on site, not in the lab
The pattern you’ll notice on refurbishment surveys is consistent: correct grid, correct panels, and a rating that left the building years ago.
Start with tile lift. A developing fire pressurises the room, and a light mineral board will lift out of the grid unless hold-down clips pin it, which is why the report names them and why their absence voids the result. Then come the unhooded downlights, each one a 70 mm hole cut by an electrician who never saw the ceiling spec. Access hatches arrive from a different supplier with no shared evidence. Cut perimeter pieces sit loose on the wall angle. Somebody hangs a cable tray off the main grid runners, adding load the furnace specimen never carried. A damaged panel gets replaced with whatever the merchant had in stock that morning, similar in colour and unrelated in density. None of these looks like a defect from the floor.
Who signs off the tile a data installer put back at four o’clock on a Friday?
That question exposes the weak point of every demountable rated ceiling, and it deserves plain language: this approach ages badly. Hospitals, laboratories and offices where the services (M&E, in site shorthand) change constantly see panels lifted weekly. In those buildings, specifying a tested system and installing it faithfully protects you for about as long as the first maintenance contract, unless a permit regime controls who opens the void and records what they did. Dame Judith Hackitt’s 2018 review, written after the Grenfell Tower fire of 14 June 2017, called for a Golden Thread of building information for that reason, and the Building Safety Act 2022 made it law for higher-risk buildings.
The partition that stops at the grid
This one matters most to anyone fitting fire-rated glazing or doorsets, and FireResist meets it from the partition side on live projects.
An EI 60 glazed screen fixed to the underside of a suspended ceiling protects nothing above head height. Fire travels through the void and drops down on the far side. The compartment line has to carry on up to the soffit, the underside of the floor above, with a tested detail at the head of the screen and firestopping around every pipe and cable that crosses it. ADB limits an undivided cavity to 20 m in any direction before a cavity barrier becomes necessary; the alternative it offers is a fire-resisting ceiling of at least 30 minutes (EI 30) that has no openings and cannot be easily taken down. A standard lay-in arrangement fails that last condition by definition.
If you manage a building with rated screens beneath a tiled ceiling, lift a panel beside one this week. Do not wait for the next fire risk assessment.
Specifying fire rated ceiling tiles: your next move
Every ceiling decision on a fire-critical job starts with one thing to settle with the fire engineer before anybody opens a catalogue: whether the structure above reaches its period without help. The reply sends you down one of three routes. Take them in order.
- The floor achieves its period unaided. You need a reaction class and nothing more. Request the BS EN 13501-1 report, confirm A2-s1,d0 or whatever the lining rules ask of that space, and move on. Paying a premium for a resistance claim here wastes the client’s money.
- The ceiling must contribute up to 60 minutes. Buy a system, not a panel. Match the classification report to your actual floor construction, install the named grid at the stated hanger centres with every clip, use an installer certified under a scheme such as FIRAS, and file the evidence in the O&M manual alongside a rule for who may open the void afterwards.
- The requirement exceeds 60 minutes, or the building passes 18 m. Leave lay-in products behind. Price a boarded, jointless ceiling or protect the steel and deck directly, then treat any tiled raft hung below as decoration.
One limit on all of this. The three routes assume a new ceiling under a known floor, and plenty of projects offer neither. In a 1970s office with a floor slab nobody has drawings for and three generations of fit-out above the tiles, no datasheet will rescue you; an intrusive survey and a fire engineer’s judgement come first, and the product choice follows.
Taken together, the picture is straightforward. Fire rated ceiling tiles carry two kinds of rating: a reaction class that describes how the tile itself burns, and a resistance period that belongs to the whole ceiling and floor tested as one. Fire retardant and class A labels speak only to the first. A 30 or 60 minute claim holds when the grid, clips and floor match the test report, and it lasts only as long as the ceiling stays the way the installer left it. Beyond an hour, or in taller buildings, a boarded ceiling or direct protection to the structure does the job better than any tile. Start with what the floor above already achieves, ask for the report behind every claim, and the right ceiling usually picks itself.