


Fire Doors Specialists in Leeds
Fire Doors Leeds- Essential for safety and compliance in the UK, fire doors prevent the spread of flames and smoke in buildings. In Leeds, strict regulations mandate their installation in homes, offices, and public spaces.

Our certifications







Fire doors are specially designed doorsets that resist the spread of fire and, where required, smoke between different sections of a building. By maintaining fire compartmentation for a defined period, they provide additional time for occupants to escape and help limit the spread of fire through corridors, staircases and adjoining rooms.
Depending on the specification, fire doors can be manufactured from timber, steel, aluminium or other tested materials and may incorporate intumescent seals, smoke seals, fire-resistant glazing and compatible fire-rated hardware.
For projects in Leeds, the specification needs to reflect the building itself rather than relying on a standard door for every opening. Properties across the city include houses converted into flats or HMOs, apartment developments, offices, educational buildings, hospitality premises, healthcare environments, warehouses and commercial units.
A suitable fire door must protect the required escape route or compartment, fit the structural opening correctly and remain practical for everyday use. This means identifying whether the doorset protects a flat entrance, communal corridor, staircase, plant room, service area, office, commercial escape route or another fire-resisting compartment before deciding on the specification.
What Are The Fire Door Regulations in Leeds?
Fire doors in Leeds are subject to the same national fire safety and building regulations that apply throughout England.
Approved Document B of the Building Regulations provides guidance on fire safety requirements for building work, including the provision and performance of fire-resisting doorsets in relevant locations.
For existing premises covered by the Regulatory Reform (Fire Safety) Order 2005, the responsible person must assess fire risks and put suitable fire precautions in place. This can include ensuring fire doors are correctly specified, installed, inspected and maintained.
Leeds City Council also identifies fire-resisting construction, protected escape routes and properly fitted fire doors as important elements of fire safety within residential accommodation.
Where several doors form part of the same escape route or compartmentation strategy, their specification should remain consistent with the building’s fire strategy. A weak or incorrectly installed doorset can undermine protection provided elsewhere along the route.
For landlords, developers, managing agents and facilities managers, it is important to consider a fire door as a complete doorset, rather than simply a door leaf.
The leaf, frame, seals, hinges, closer where required, latch or lock, glazing, threshold detail and installation all contribute to its performance. Replacing a door leaf without confirming that the existing frame and hardware are compatible with the tested or certified system can compromise the intended fire resistance.
Fire Door Regulations and Standards
The Regulatory Reform (Fire Safety) Order 2005 places duties on responsible persons for premises within its scope. These duties include carrying out and maintaining a suitable fire risk assessment and taking appropriate precautions to protect occupants.
The Fire Safety Act 2021 clarified that, in multi-occupied residential buildings, the Fire Safety Order applies to flat entrance doors between domestic premises and common parts, as well as the structure and external walls of the building.
Fire doors should have suitable evidence demonstrating the required performance for the intended application. Depending on the doorset and certification route, fire resistance testing and classification may reference standards such as BS EN 1634-1 and associated classification standards. Existing products and specifications may also contain references to BS 476-22.
Common fire-resistance periods include:
FD30 – 30 minutes
FD60 – 60 minutes
FD90 – 90 minutes
FD120 – 120 minutes
The rating required for an individual opening depends on factors including the building design, fire strategy, use of the premises, compartmentation and relevant regulatory requirements. A higher rating should not automatically be assumed simply because a building is commercial or multi-storey.
Good documentation is equally important. Certification details, installation records, inspection reports, maintenance history and information about replacement hardware make it easier for responsible persons to demonstrate that fire safety is being actively managed.
What Has Changed With The Fire Door Laws?
The Fire Safety Act 2021, Fire Safety (England) Regulations 2022 and Building Safety Act 2022 have increased the emphasis on fire safety management, information and accountability, particularly within multi-occupied residential and higher-risk buildings.
For residential buildings with storeys more than 11 metres above ground level, responsible persons are required under the Fire Safety (England) Regulations 2022 to use best endeavours to undertake checks of flat entrance fire doors at least once every 12 months.
Fire doors in communal areas of these buildings must be checked at least every three months.
In all multi-occupied residential buildings containing two or more domestic premises with common parts through which residents would evacuate, responsible persons must also provide residents with information about fire doors and the importance of keeping them effective.
Ongoing compliance becomes easier when doors are properly documented from installation onwards. Property owners and building managers should retain information such as the fire-resistance rating, certification or test evidence, location, installer information and records of repairs or replacement components.
This documentation can support future fire risk assessments, inspections, refurbishment programmes and changes in building management.
Where access to individual flats or occupied areas is needed for inspections, clear communication with residents and occupants can make routine checks easier to organise while supporting effective fire safety management across the property.

What Types of Fire Doors Are Available in Leeds?
1. Timber Fire Doors – Most common in homes and offices, offering a balance of safety and aesthetics.
2. Steel Fire Doors – Highly durable, often used in industrial settings or high-security areas.
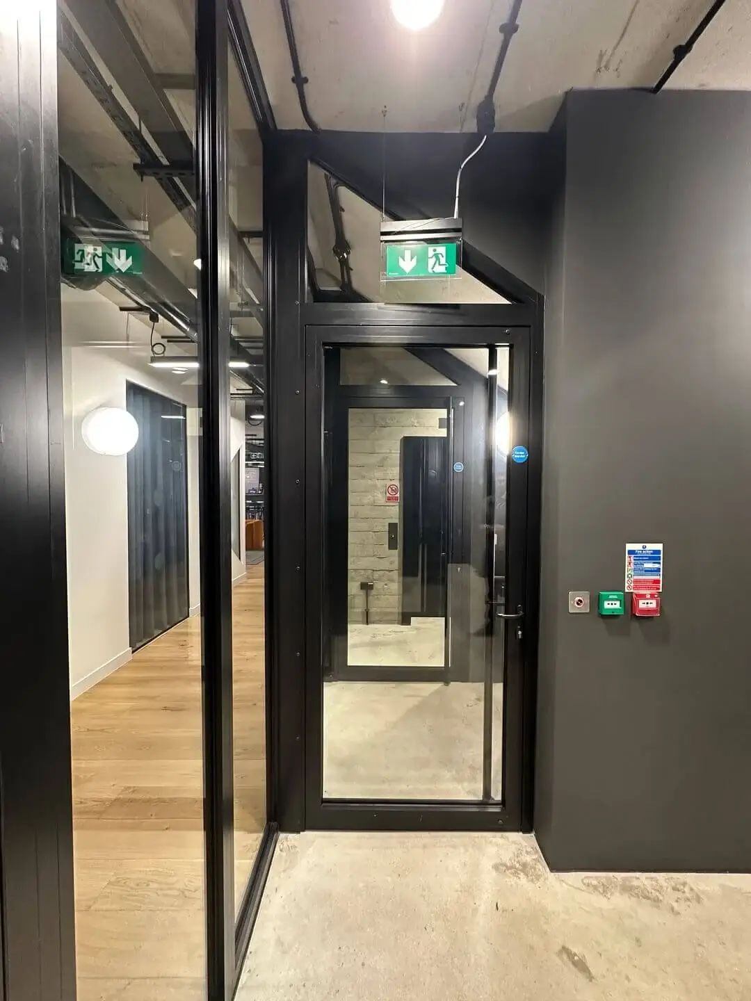
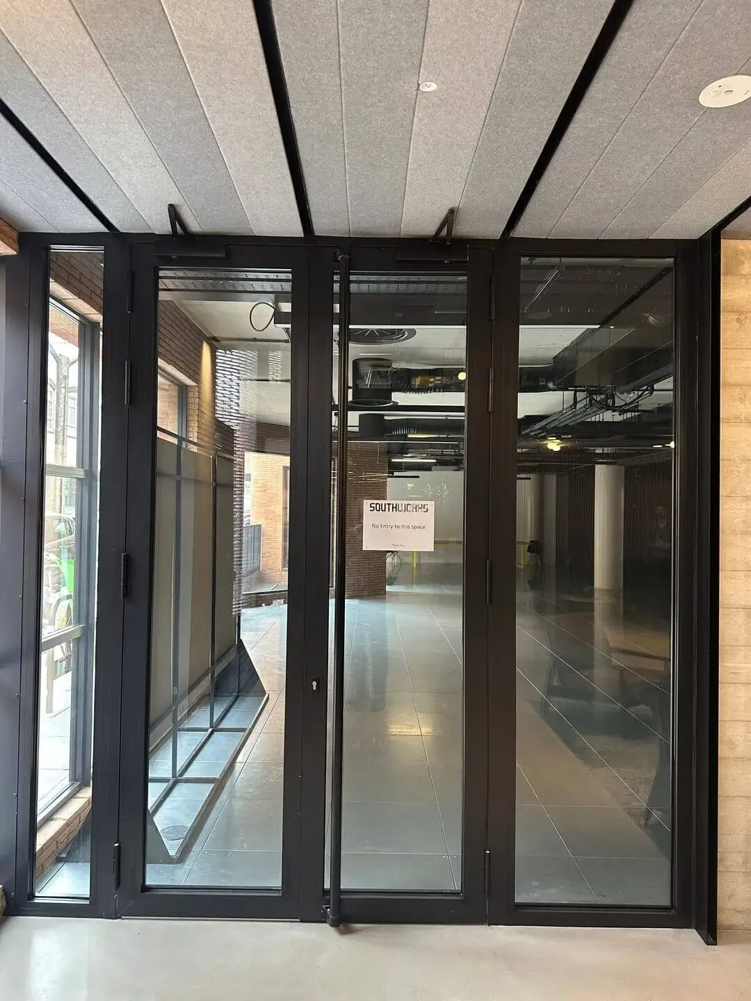
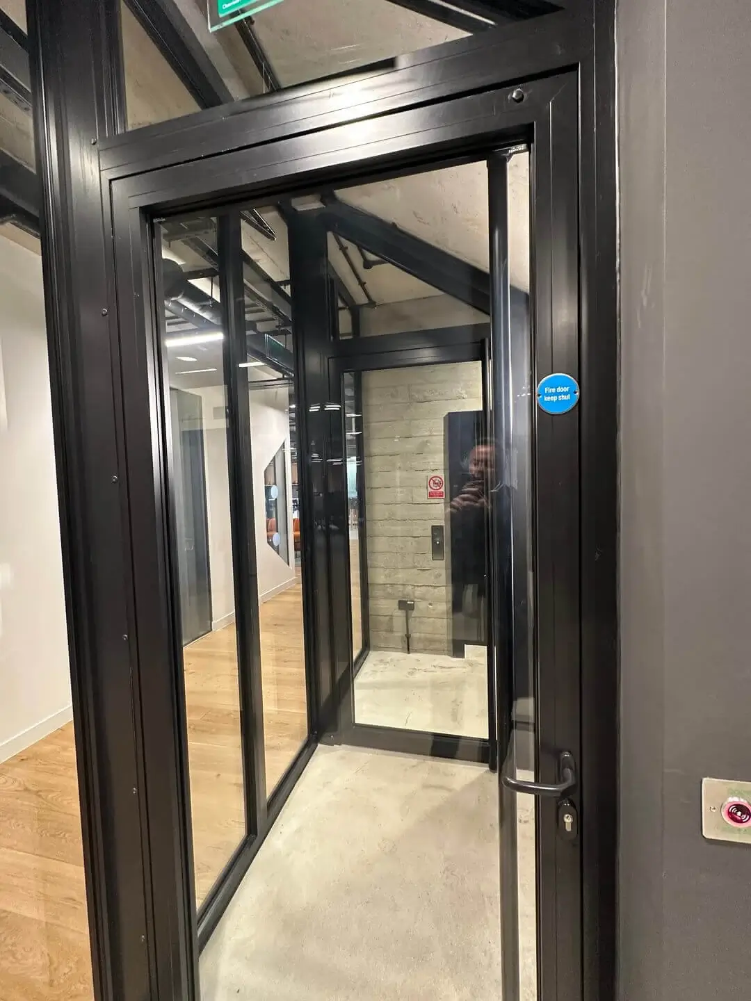
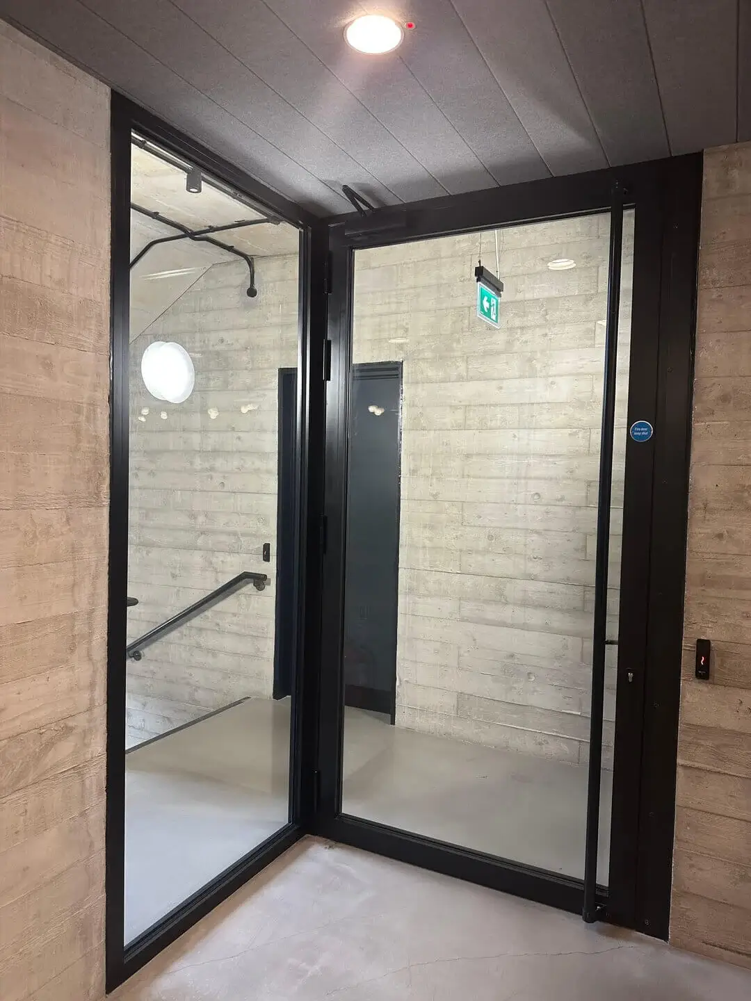
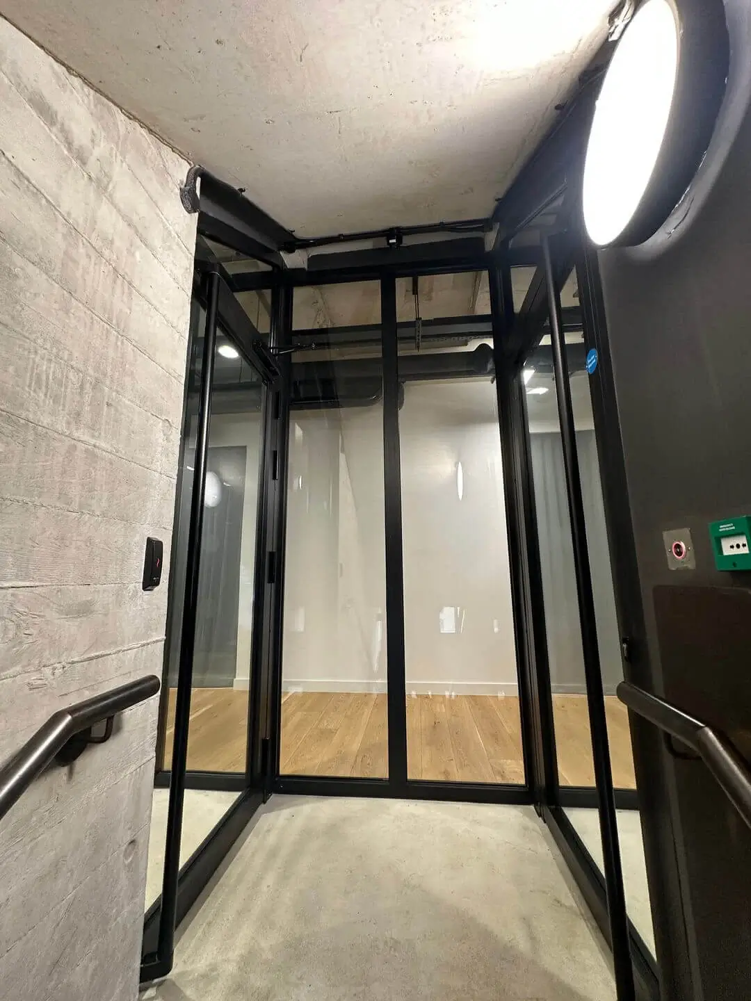
3. Glass Fire Doors – Feature fire-resistant glazing, ideal for modern offices while maintaining safety.
The correct choice depends on both the fire strategy and the way the building is used.
For busy Leeds properties, durability can be just as important as appearance. Door leaves, frames, hinges, closers and other ironmongery should be selected with anticipated traffic levels in mind, especially in apartment buildings, student accommodation, schools, healthcare environments, hotels, offices and commercial premises.
Types of Fire Door Resistance Ratings
– FD30 (30 mins) – Provides approximately 30 minutes of fire resistance.
– FD60 (60 mins) – Provides approximately 60 minutes of fire resistance.
– FD90/FD120 (90-120 mins) – Provides longer periods of fire resistance where required by the building design or fire strategy.
Optional Features of Fire Doors in Leeds
1. Acoustic Fire Doors – Combine fire resistance with soundproofing, ideal for schools, hotels, and offices needing noise control.
2. Security-Rated Fire Doors – Reinforced against forced entry while maintaining fire protection, used in banks, government buildings, and high-risk facilities.
3. Smoke-Sealed Fire Doors – Feature advanced intumescent and cold smoke seals to block toxic fumes, critical for hospitals, care homes, and escape routes.
For properties in Leeds, the finish can also be selected to complement the interior design and maintenance requirements.
Painted doors offer a simple finish that can be incorporated into future refurbishment programmes. Veneered or timber-effect finishes can work well in residential, office and hospitality interiors. Metal doors can be powder-coated in finishes selected to coordinate with frames, access panels and surrounding architectural elements.
The objective is to combine fire safety with practical everyday requirements such as accessibility, security, acoustic control, appearance and durability.
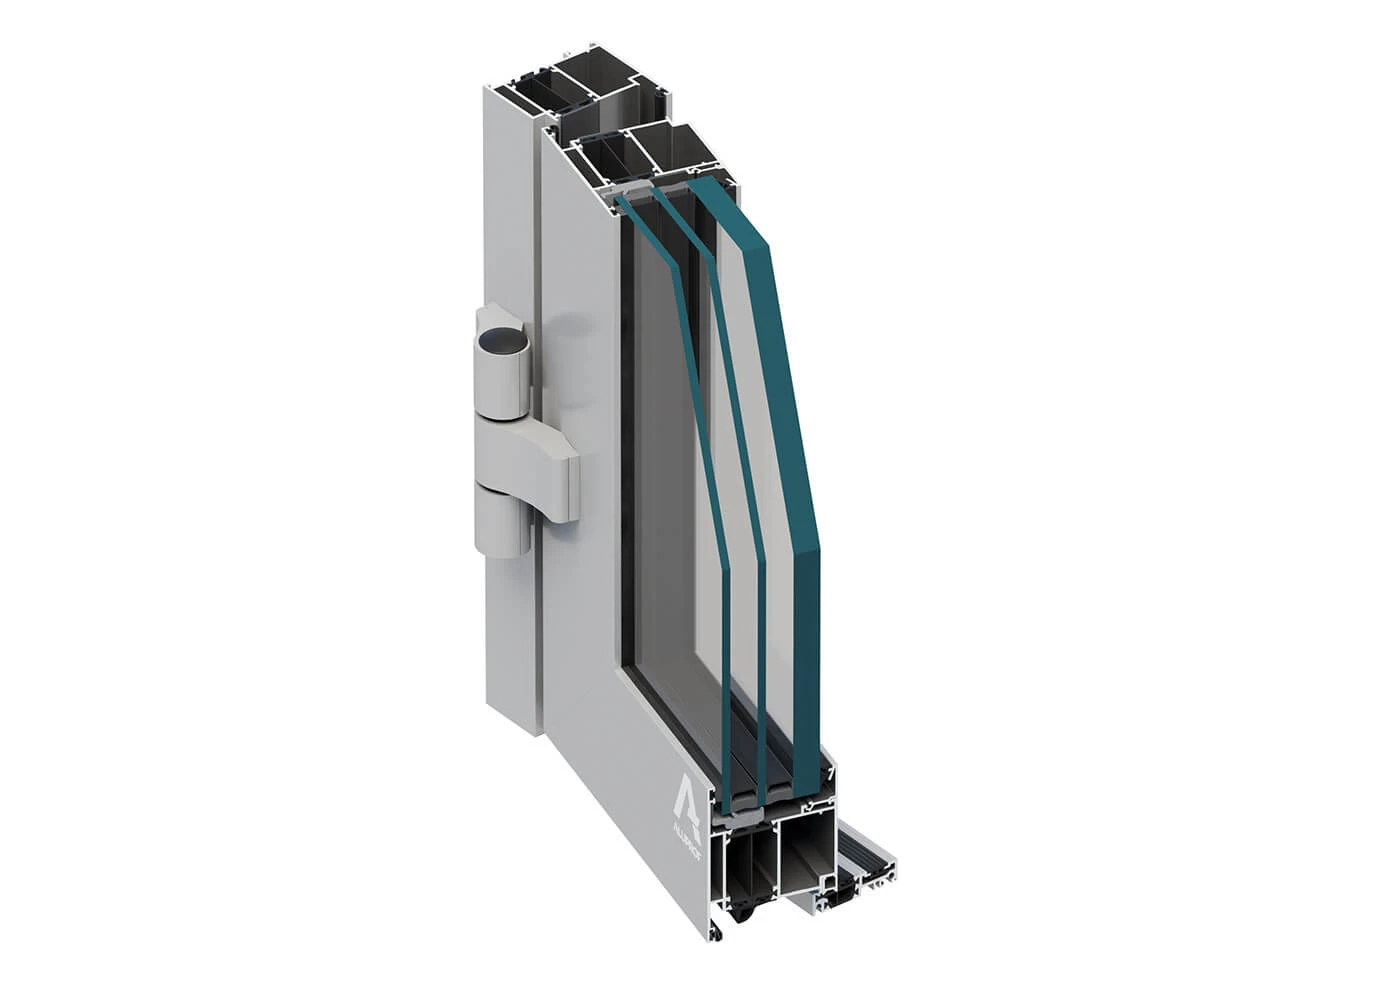
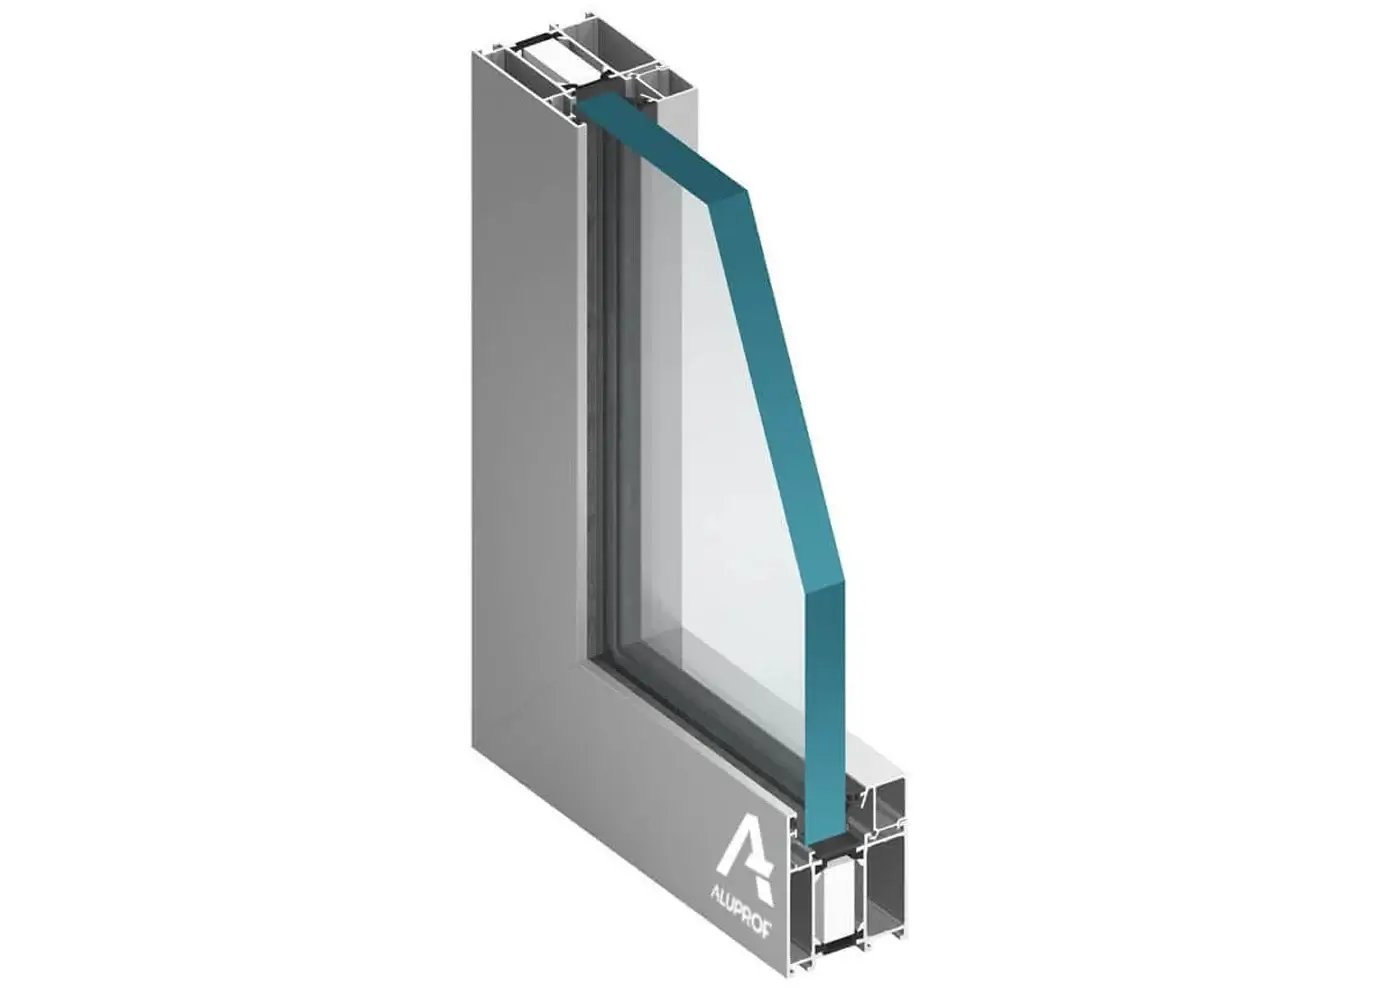
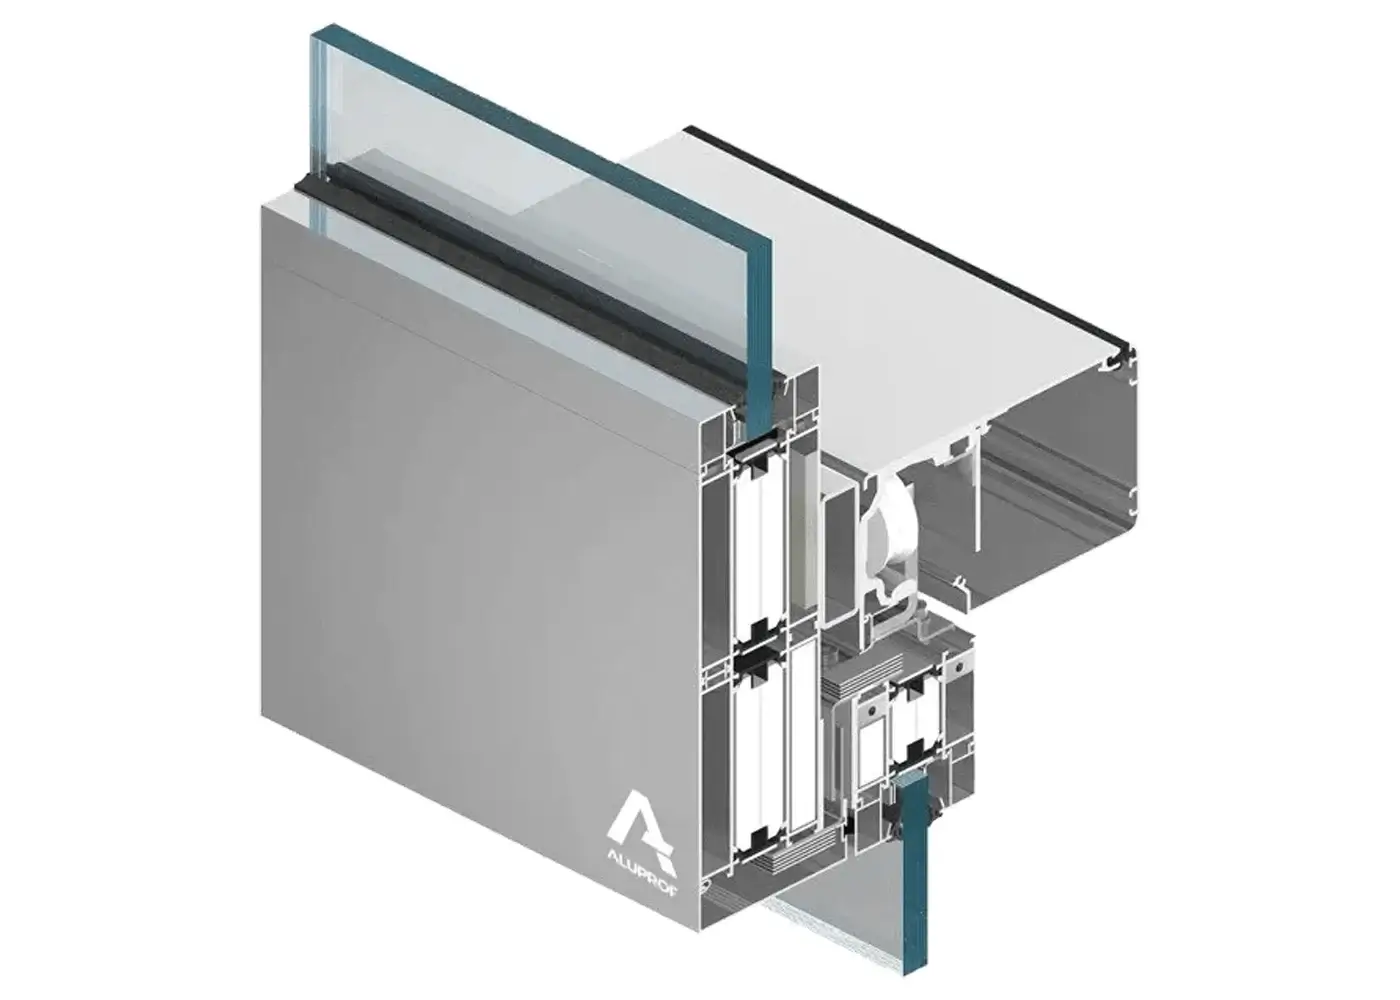
Fire Door Products We Offer in Leeds
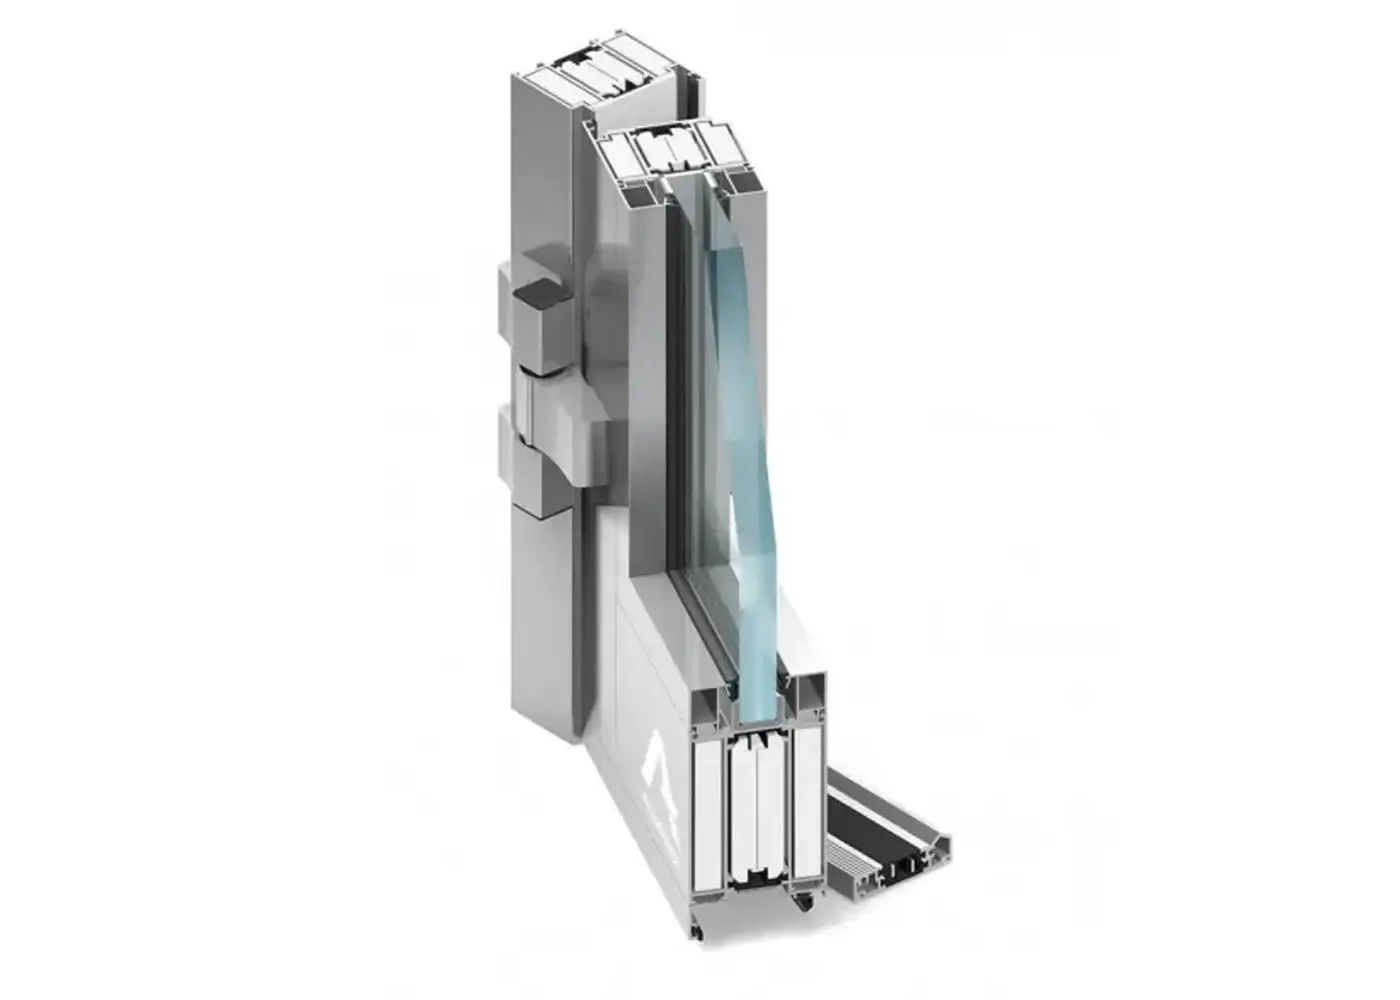
Interested in Fire Doors?
Ensure your property meets Leeds’ strict fire safety regulations with certified fire doors. From FD30 residential doors to FD120 industrial solutions, we supply, install, and maintain fire doors. Contact us to get a quote!
The Main Components of a Fire Door
Every fire door is engineered with flame safety system, each component is critical in containing fires. What each component does:
Fire-Resistant Door Leaf – The core structure, constructed from certified materials (solid timber, steel, or composite) to withstand intense heat.
Intumescent Seals – Expand up to 10x when heated (typically at 200°C), sealing gaps to block flames and smoke. Cold smoke seals may be added to prevent early smoke infiltration.
Hinges – Minimum 3 per door (4 for heavier models), all CE-marked and fire-rated to avoid melting or warping under heat.
Door Closers – Automatic self-closing mechanisms ensure doors shut independently—a legal requirement for compartmentation. Hydraulic or spring-based models must adjust to close firmly without slamming.
Locks & Latches – Must be fire-rated (tested to BS EN 12209) and non-combustible. Mortice locks or panic hardware are common, depending on building use.
Vision Panels (if fitted) – Use ceramic or wired fire glass (tested to BS 476-22) in steel or timber frames. Size and placement are regulated to maintain integrity.
In Leeds refurbishment projects, made-to-measure fire doors can be particularly useful where existing openings do not correspond with standard sizes or where older frames, walls and thresholds require additional assessment.
A site survey can confirm the structural opening, required door dimensions, swing direction, threshold condition, closer arrangement and requirements for smoke control, glazing, acoustic performance, access control or security-rated hardware.
The frame, threshold, seals, glazing and ironmongery should all be compatible with the specified doorset. Combining an appropriately rated leaf with unsuitable frames or hardware can create a weak point and make future inspection and certification more difficult.
Why Specialists Must Install Fire Doors?
Even a correctly manufactured fire door may not provide its intended protection if it is installed incorrectly.
Excessive or inconsistent gaps, unsuitable fixings, incorrect frame installation, missing seals, incompatible ironmongery or poorly adjusted closers can all affect doorset performance.
Fire door installation should therefore be undertaken by competent installers who understand the doorset specification, manufacturer requirements and the relevant fire safety standards.
Third-party certification provides useful independent evidence of installer competence and quality control and can be particularly valuable for landlords, contractors, developers and facilities managers who need a documented installation process.
A competent installer should also assess the surrounding opening rather than concentrating only on the door leaf. The supporting wall, frame, fixings, floor level, threshold and closer configuration can all affect the completed installation.
Common Fire Door Installation Mistakes to Avoid
Incorrect gaps: Door gaps should comply with the tested or certified doorset specification and manufacturer’s installation instructions.
Missing/intact seals: Intumescent strips must be continuous—no breaks around hinges.
Wrong hardware: Using non-fire-rated hinges, closers, or locks reduces effectiveness.
Poor framing: The frame, fixings and surrounding construction must be compatible with the fire doorset specification and required fire performance.
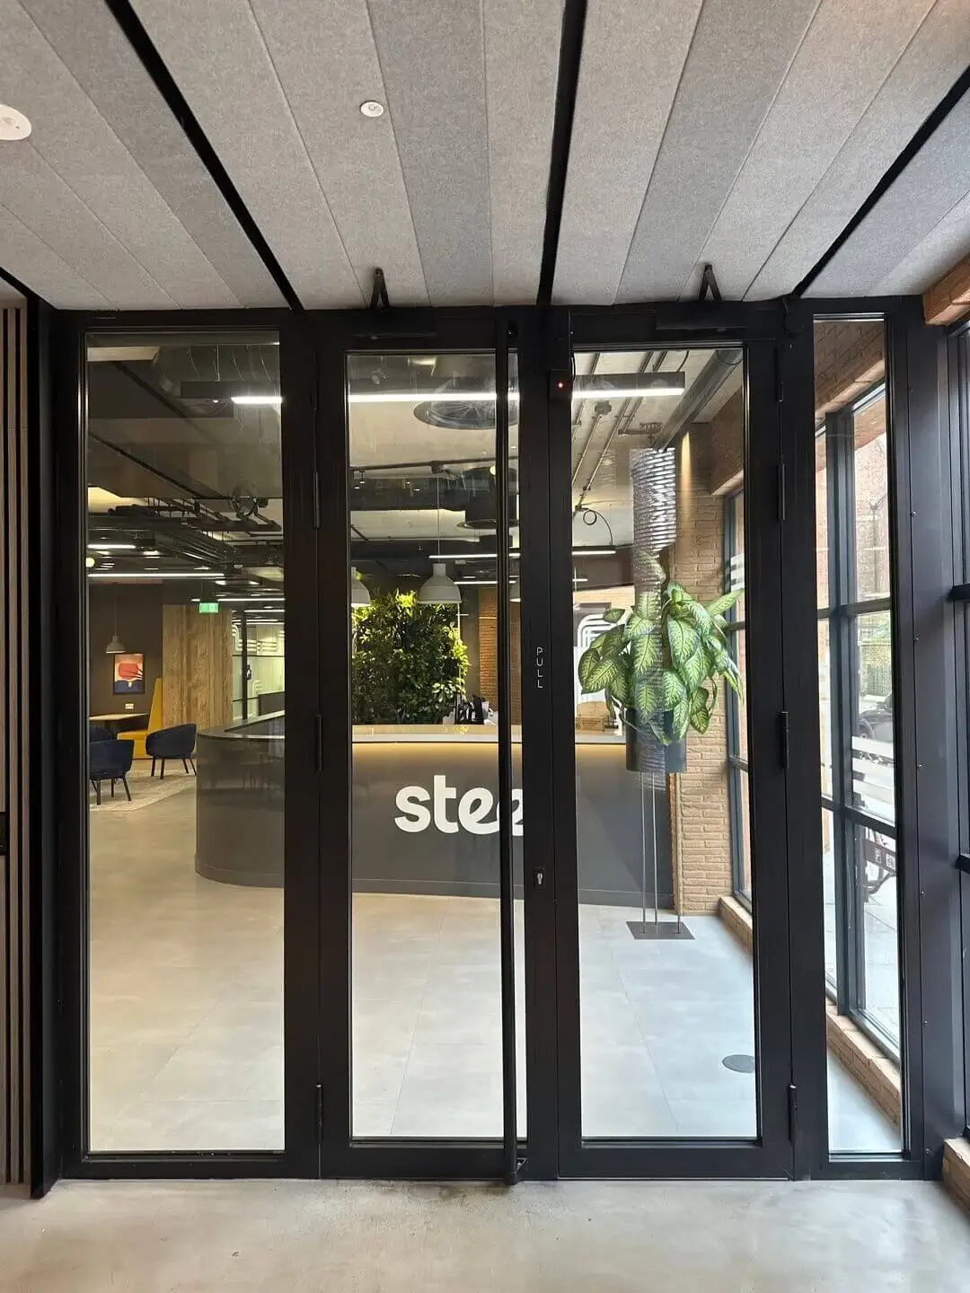
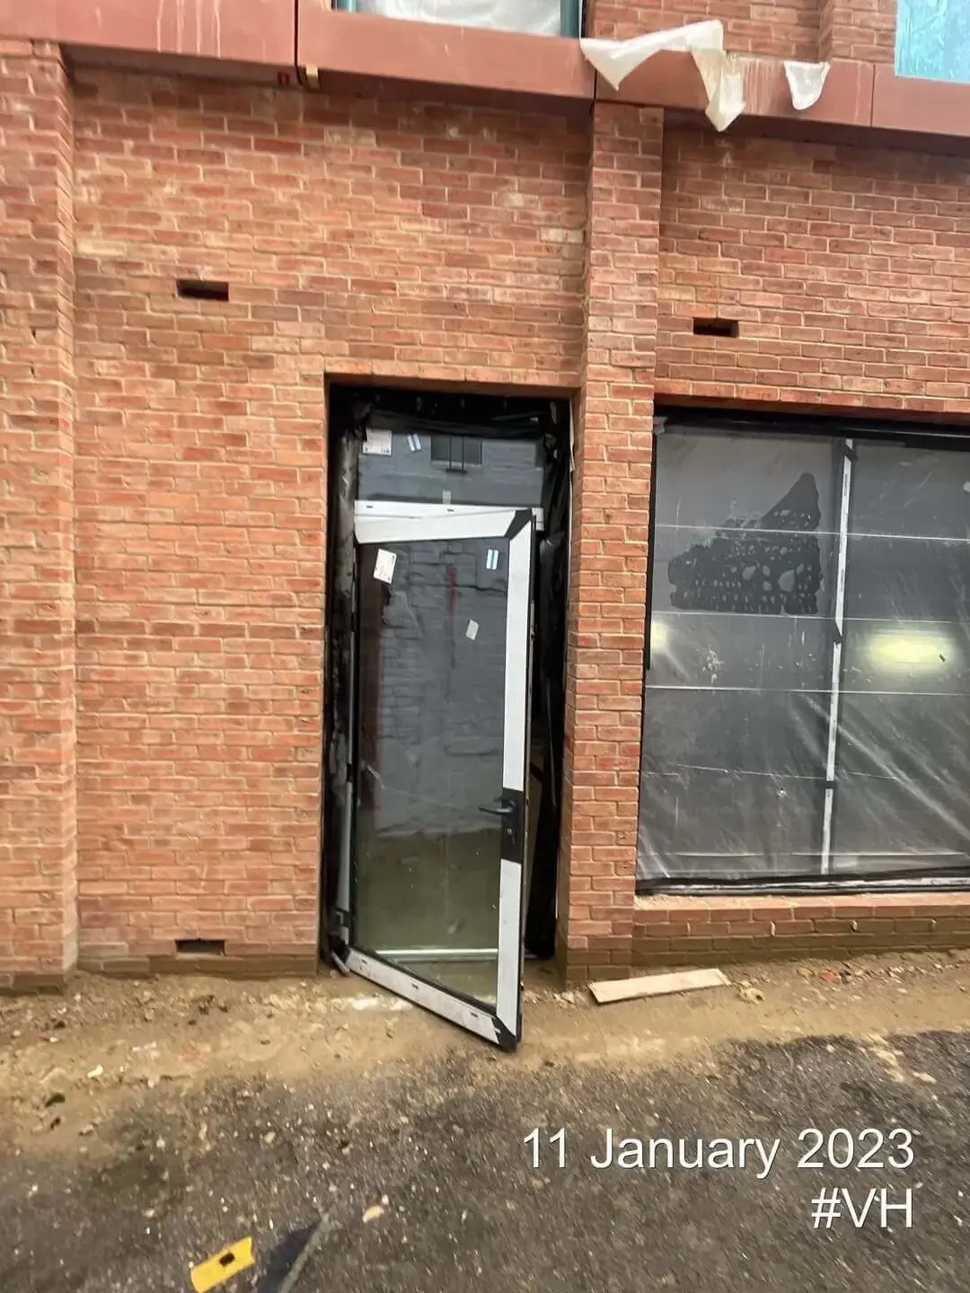
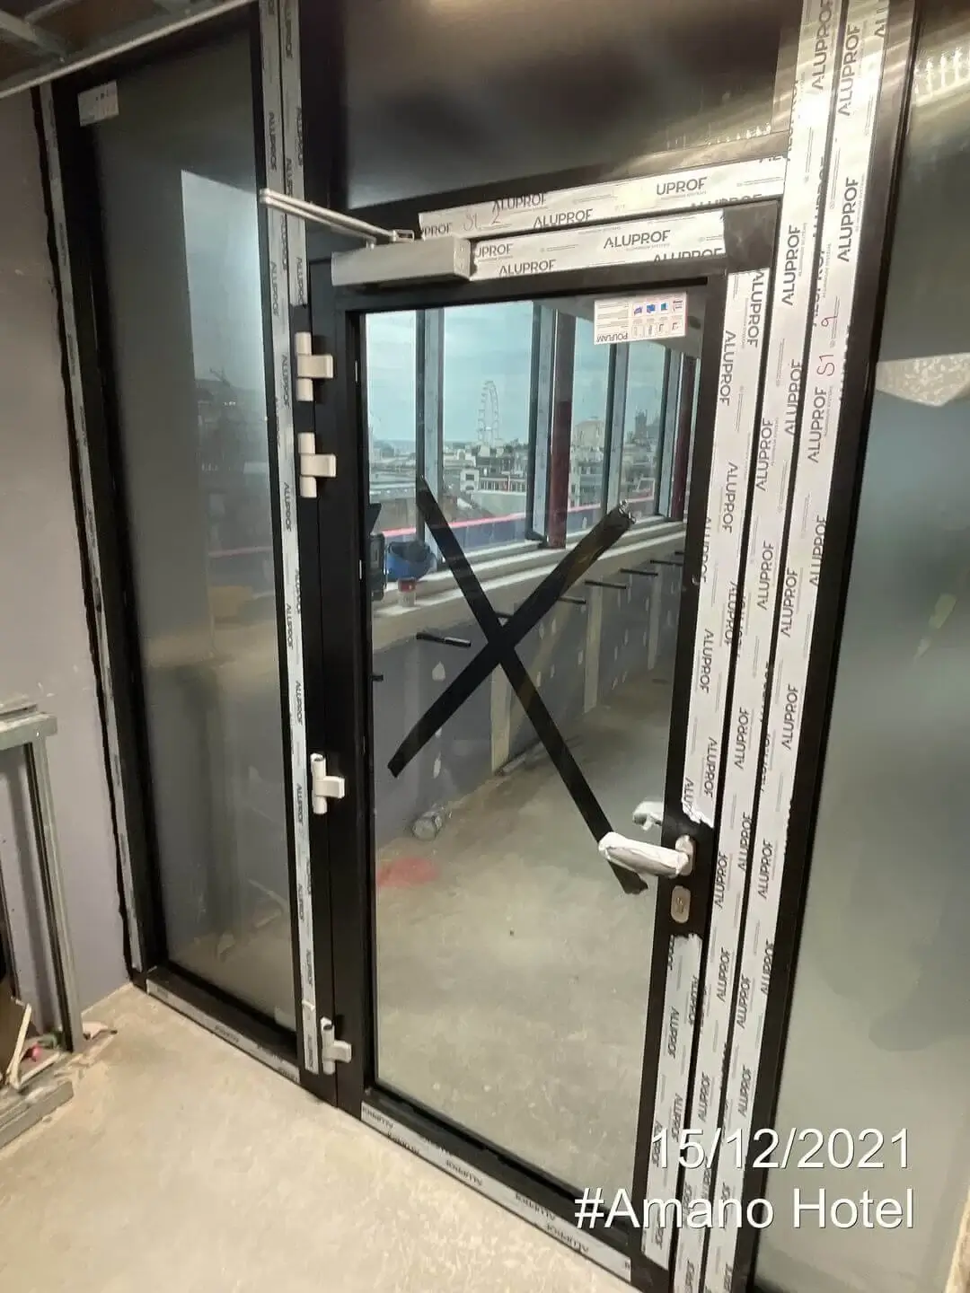
Our most recent completed project

EI60 doors
Project systems MB-86 EI D
Fire Door Maintenance & Inspection
Monthly Routine Checks
Gaps: Check that gaps remain within the limits specified for the particular fire doorset.
Closers: Test self-closing—door must latch fully from any position.
Seals: Check for peeling, damage, or paint blockage (reduces expansion).
Hinges: Look for 3+ intact screws per hinge—loose hinges warp doors.
Inspection records should include the door location, date checked, condition, defects found and actions taken. This makes maintenance easier to plan and helps prevent small faults from becoming compliance problems.
How often should fire doors be checked?
Inspection frequency depends on the building, fire risk assessment and level of use. For multi-occupied residential buildings where the top storey is more than 11 metres above ground level, communal fire doors must be checked at least every 3 months, while responsible persons must use best endeavours to check flat entrance fire doors at least every 12 months.
Get Fire Doors in Leeds
Our Fire Doors in Leeds
Frequently Asked Questions
Can I paint a fire door?
Yes, but with strict guidelines to maintain fire resistance.
What’s Allowed:
Water-based paints or intumescent varnishes (no oil-based paints—they can affect seals).
Light coats only (max 5 layers). Never clog hinges, seals, or gaps.
Factory-prepped doors: If already primed/painted, follow the manufacturer’s instructions.
What’s Not Allowed:
Overpainting seals: Intumescent strips must remain exposed to expand in heat.
Hardware: Never paint hinges, closers, or locks—it impedes function.
Fire-rated glass: Paint only the surrounding frame, not the glass itself.
Can fire doors be left open?
Fire doors that are required to be self-closing should not be wedged or propped open. Where operational needs require them to remain open, an appropriate hold-open device linked to the fire safety system may be used where suitable. The requirements depend on the door’s location and purpose.
How long do fire doors last?
There is no universal expiry date for a fire door. Its service life depends on the doorset, installation quality, frequency of use, environment and ongoing maintenance.
Fire doors should be inspected and maintained so that they continue to provide the protection required by the building’s fire risk assessment. Damage, excessive gaps, defective self-closing devices, unsuitable alterations or failed components should be assessed by a competent person and repaired or replaced where necessary.
The condition and performance of the complete doorset should determine whether remedial work or replacement is required rather than relying on a fixed age or universal damage measurement.
Are fire doors required in HMOs and flats in Leeds?
Fire doors are commonly required in HMOs and blocks of flats where they form part of protected escape routes, flat entrances or fire compartmentation. The exact requirements depend on the property layout, fire risk assessment and applicable fire safety requirements. Leeds City Council publishes specific fire-door requirements for residential accommodation and licensed HMOs.
What are the potential penalties for landlords and building owners in Leeds who fail to install fire doors?
Failure to comply with applicable fire safety duties can result in enforcement action, including enforcement or prohibition notices and prosecution. The exact action depends on the nature and seriousness of the breach.
In Leeds, fire safety enforcement under the Regulatory Reform (Fire Safety) Order 2005 is carried out by West Yorkshire Fire and Rescue Service for premises within its enforcement remit.
What doors need to be fire doors in the UK?
Fire doors are required in flats, HMOs, commercial buildings, and escape routes (e.g., stairwells, corridors). They’re mandatory where fire compartmentation is needed (Building Regulations Part B).
How to identify fire doors in the UK?
Look for:
– A certification label (usually on the door edge).
– FD30/FD60 markings (30/60-minute fire resistance).
– Intumescent seals around the edges.
– Heavy-duty hinges (usually 3+).
Do fire doors need to be certified in the UK?
Yes, they should meet UKCA/CE marking and be tested to British standards (e.g., BS 476-22 or BS EN 1634-1). Third-party certification (e.g., BWF Certifire) is recommended.
Can you make any door a fire door?
No—fire doors must be specially manufactured, tested, and certified. Retrofitting standard doors is not compliant.
Do I need a fire door if I live in Leeds?
If your property has shared escape routes, multiple occupancies (flats/HMOs), or is commercial, likely yes. Check Building Regulations Part B or consult a fire safety expert.