Where does a 90 minute fire door requirement come from?
Almost never from the door itself. A door inherits its rating from the wall it sits in, and the wall gets its period from the building.
Approved Document B (ADB), the government fire safety guidance for England, sets minimum periods of fire resistance for the structure and compartment walls of a building according to its use, its height and whether it has sprinklers. Most everyday buildings land on 30 or 60 minutes. Ninety appears in a narrower band: in several building types it applies once the top floor rises past roughly 18 m, and it turns up in larger storage and industrial buildings without sprinklers, where the fuel load justifies a longer period. A fire engineer working on a bespoke fire strategy may also set 90 minutes for a particular wall, a basement separation or a plant enclosure.
Once a compartment wall carries 90 minutes, the door schedule usually follows. ADB’s appendix on fire doors asks, in many positions, for a door that matches the wall in which it sits, and that is where the FD90 fire door comes from.
The half-period rule people forget
Not every door in a 90 minute wall needs ninety. For certain positions, most notably doors into some protected stairs, ADB accepts a door rated at half the period of the wall, with a minimum of 30 minutes and smoke seals. Half of ninety is forty-five, a grade nobody makes, so in practice an FD60 goes in.
It pays to check this line by line. Projects regularly order 90 minute fire rated doors for every opening in a 90 minute wall when only some of them need it, and the difference in price, weight and lead time across a large building is not small.
So what exactly do you get for the extra half hour?
How is a 90 minute fire door built?
The answer to the previous question is thirty more minutes of furnace time, and buying them means changing nearly every part of the door.
The test is the same one the lighter grades face, BS 476-22 in the British system or BS EN 1634-1 in the European one, with the result classified under BS EN 13501-2. The furnace follows a standard heating curve that passes 1,000°C by the 90 minute mark, against around 945°C at an hour. That gap sounds modest. For timber it is the difference between a door that still has some core left and one that has charred through.
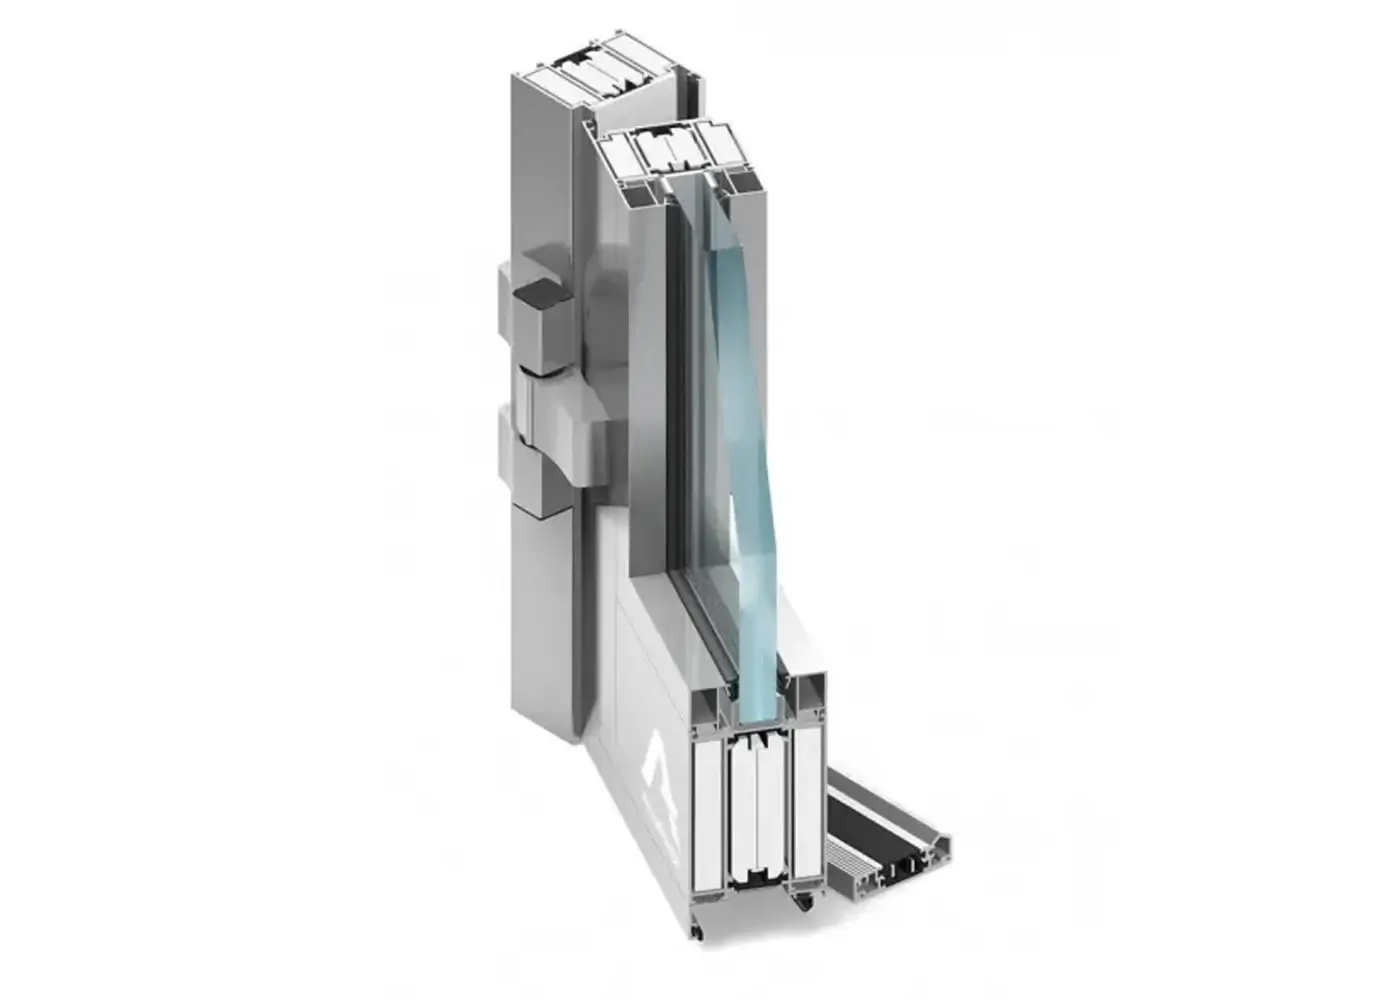
So the leaf gets heavier. A timber FD60 is usually 54 mm thick; timber leaves that reach ninety often use the same thickness with a much denser engineered core, or go thicker still, and weigh considerably more than a standard 60 minute leaf. The intumescent strips (the seals that swell and close the edge gap in heat) grow wider or double up. Hinges tend to number four instead of three, to carry the extra mass. The frame changes too. Hardwood remains standard for timber doorsets, but the evidence typically calls for a dense species and a section large enough that it does not burn through before the leaf does.
The closer has to cope with all of that. A heavy leaf needs a powerful closer to latch reliably, and a powerful closer makes the door harder to push open, which runs straight into the 30 newton opening limit that access guidance sets for many doors. That tension shows up on site every time.
Integrity, insulation and smoke
An FD90 rating describes integrity: how long the door keeps flames and hot gases on the fire side. It says nothing on its own about heat passing through, or about cold smoke.
Where the door sits on an escape route or beside stored goods, you may need insulation as well, written EI90 in the European system. Where smoke matters, the door also needs smoke seals and the suffix S or Sa. Check the schedule for both before ordering, because a door that meets E90 alone can be the wrong product in the right wall.
Timber or steel FD90 fire doors?
Both exist, and the choice says a lot about where the door will live.
Timber FD90 doorsets come from a smaller group of manufacturers than FD30 and FD60, often as made-to-order products with third-party certification under BWF-Certifire or BM TRADA Q-Mark. They suit places where the door has to look like the rest of the building: offices, hotels, hospitals and the communal parts of residential blocks, where a veneered or painted leaf matters to the client and a steel door would look out of place.
Steel takes over in back-of-house spaces. Plant rooms, switch rooms, loading areas, basements and industrial units are where you most often meet a 90 minute fire door, and steel doorsets handle those jobs well. They cope with trolleys and impact, they reach longer periods without great thickness, and many steel ranges carry ratings from 60 minutes up to four hours, so the same product family covers several walls on one job.
The pattern you’ll notice when pricing a mixed building is that the 90 minute openings rarely sit in the smart areas. They cluster around services and storage, and on many projects that tips the decision towards steel for the lot.
Steel has its own weaknesses. It rusts at the threshold in damp plant rooms and external positions unless the finish is right. It dents, and a dented steel leaf can bind in its frame. It also conducts heat readily, so a steel door that needs insulation as well as integrity relies on its infill, and that should appear in the evidence.
Lead times and supply
This is where the middle grade costs you. Few suppliers hold FD90 stock, timber versions are usually built to order, and glazed or unusually sized doors take longer again. Several weeks is common, and longer is not unusual. If the doors sit on the critical path, order early or expect to be twiddling your thumbs waiting for them.
Can 90 minute fire rated doors have glass?
They can, and this is the part of the subject FireResist enjoys most, because the glass does some of the cleverest work in the whole door.
Two families of fire-rated glass exist. Integrity glass holds its place and stops flame but lets radiant heat through. Insulating glass, sold under names such as Pilkington Pyrostop and Pyroguard, sandwiches clear interlayers between panes; in a fire they turn opaque and foam into an insulating barrier, keeping the far side cool enough to stand near. The first kind earns an E rating, the second EI.
At ninety minutes the insulating type gets thick and heavy. Products in that class commonly run to several centimetres of glass, far more than a 30 minute pane, and the weight feeds straight back into the leaf, the hinges and the closer. Permitted aperture sizes shrink as the period rises, so a vision panel that is perfectly normal on an FD60 may not be available at all on a 90 minute leaf from the same maker.
Position matters as well. ADB restricts uninsulated glass along escape routes and, in several locations, allows it only above 1,100 mm from the floor, so that people moving low beneath smoke are shielded from radiant heat. A large, low panel in a 90 minute door almost always means insulating glass.
One rule has no exceptions. The glazing has to come from the manufacturer or a licensed converter working under the door’s certification, with the glass type, bead and sealing system the evidence describes. A site-cut panel in a 90 minute door, however neat, leaves you with a door that has no rating anyone can prove.
Where you need a lot of glass at ninety minutes, think about the screen around the door, not only the door itself. A fire-rated glazed screen with an integrated doorset, tested as one system, often gives more light and better evidence than trying to squeeze the largest permitted panel into a heavy leaf.
Should you step up to FD120 or look again at FD60?
Both questions come up on most jobs with a 90 minute wall, and both deserve a straight answer.
Rounding up to FD120 is common, particularly with steel, where a supplier’s range may jump from 60 to 120 and the two-hour door costs little more. That can be a sensible shortcut. It is not automatically better. A two-hour door weighs more, needs a stiffer closer, and offers smaller glazing apertures, and none of that extra performance means anything if the wall around it only holds for ninety minutes. The door can never outlast the wall.
Going the other way is more interesting. On some projects a fire engineer can show, through a fire engineered solution, that sprinklers, detection or a different compartment layout justify 60 minutes where the standard guidance suggests 90. That is a legitimate route, agreed with building control at design stage, and it can remove the awkward grade from the building altogether. It is not something to attempt once the doors are already on order.
Here is my own view, and plenty of specifiers will disagree with it. If a building ends up with only a handful of 90 minute openings, it is usually worth asking the fire engineer early whether the strategy can avoid them. A single unusual grade complicates procurement, maintenance and spare parts for the whole life of the building, and the people who inherit it rarely know why it was there.
What a 90 minute fire door handles badly
Be realistic about the downsides. A heavy door on a busy route gets wedged open, and a propped 90 minute door gives you no minutes at all; a hold-open device linked to the fire alarm is the proper answer where the door has to stand open. Weight wears hinges and drops the leaf over time, opening the gaps around the edge. Replacement leaves and matching hardware can be hard to source years later, especially if the original maker has changed its range. And in a wall that was never built to the full period, or around a frame that nobody sealed, the best FD90 on the market protects nothing.
Ninety minutes on the label is a promise about the door in its tested setting. Everything outside that setting is your responsibility.
Choosing FD90 fire doors for your project
Take the decision in this order and most of the awkwardness falls away.
- Confirm the period of each wall from the fire strategy, and which door rule applies in each position.
- Strike out any openings where half the wall’s period is accepted, and schedule FD60 there.
- Decide for each remaining opening whether integrity alone is enough or insulation and smoke control are needed too.
- Choose timber or steel by location: presentable areas, back-of-house, or a single steel range across the lot.
- Settle the glass early, including size and position, and get the maker to confirm the aperture is within its evidence.
- Order with the lead time in mind, as complete certified doorsets with matching frames.
- Plan hold-open devices where a heavy door would otherwise be wedged.
On a small industrial unit with two or three such doors, the first four steps take a short call with the fire engineer and a supplier. On a large building with a full door schedule, they belong in the spec from the start.
Taken together, FD90 fire doors are the awkward middle of the range, but not a difficult product once you understand them. The requirement comes from a 90 minute wall, not from the door, and some positions in that wall accept a lighter door by the half-period rule. Thirty extra minutes in the furnace means a denser or thicker leaf, wider seals, more hinges, a heavier frame and a stronger closer. Timber suits the visible parts of a building and steel the plant rooms and stores where most 90 minute openings actually sit, and both take longer to arrive than the everyday grades. Glass is possible but limited, heavy and best supplied under the door’s own certification, or in a fire-rated screen. Check whether each opening truly needs ninety, choose the material by location, and order early, and the middle grade stops being a headache.